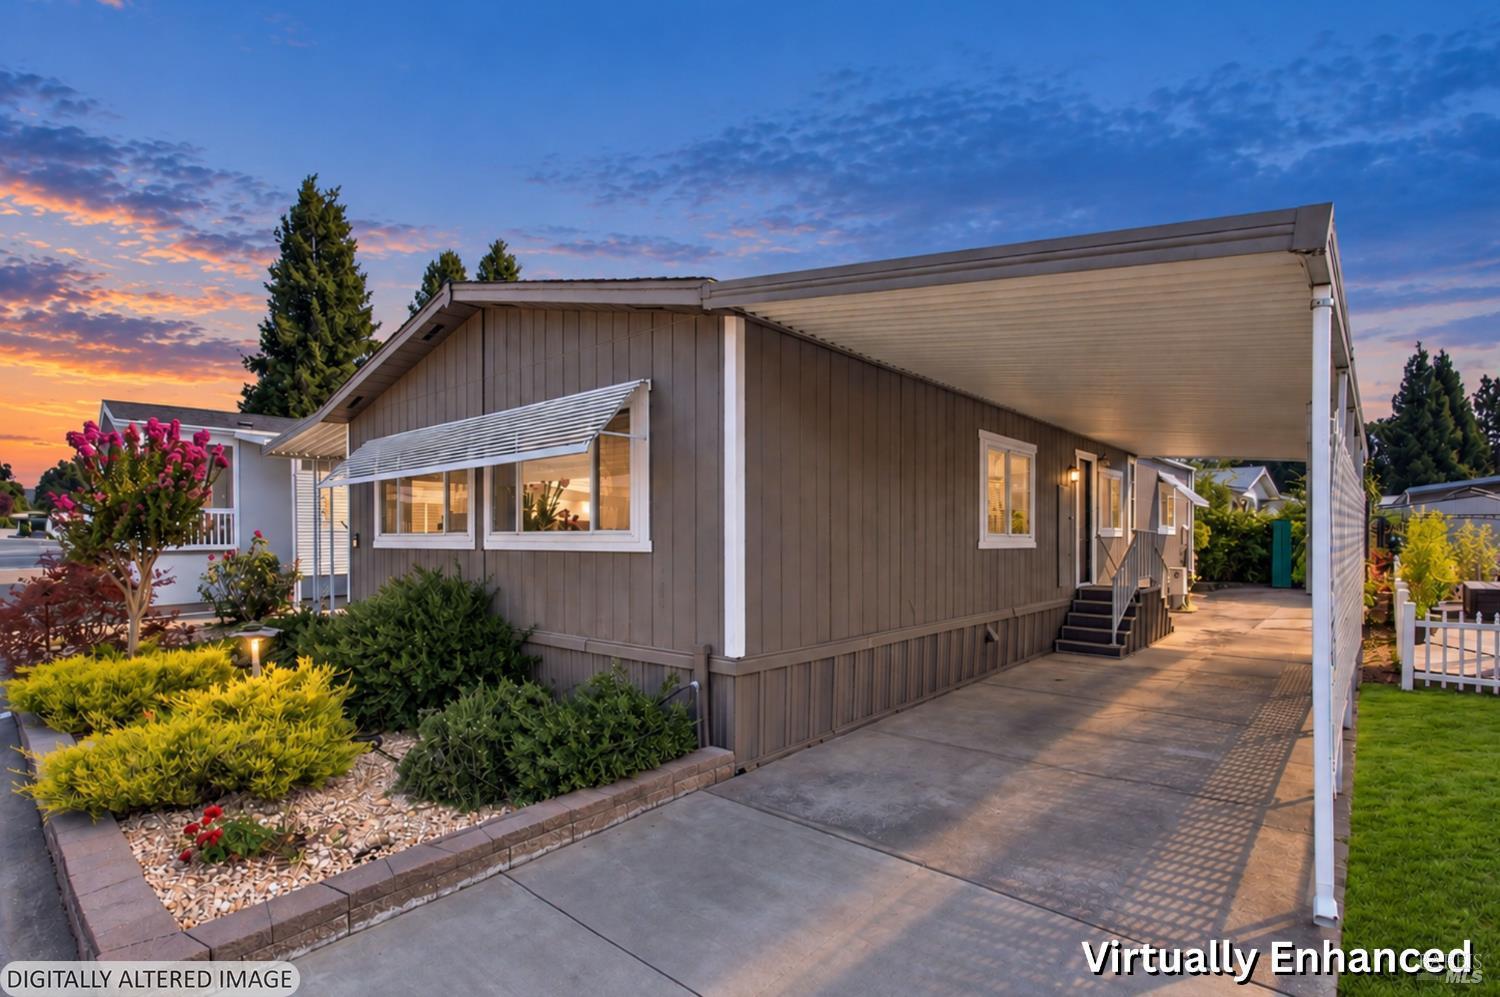
Gray manufactured home with a long covered carport and landscaped garden at dusk.
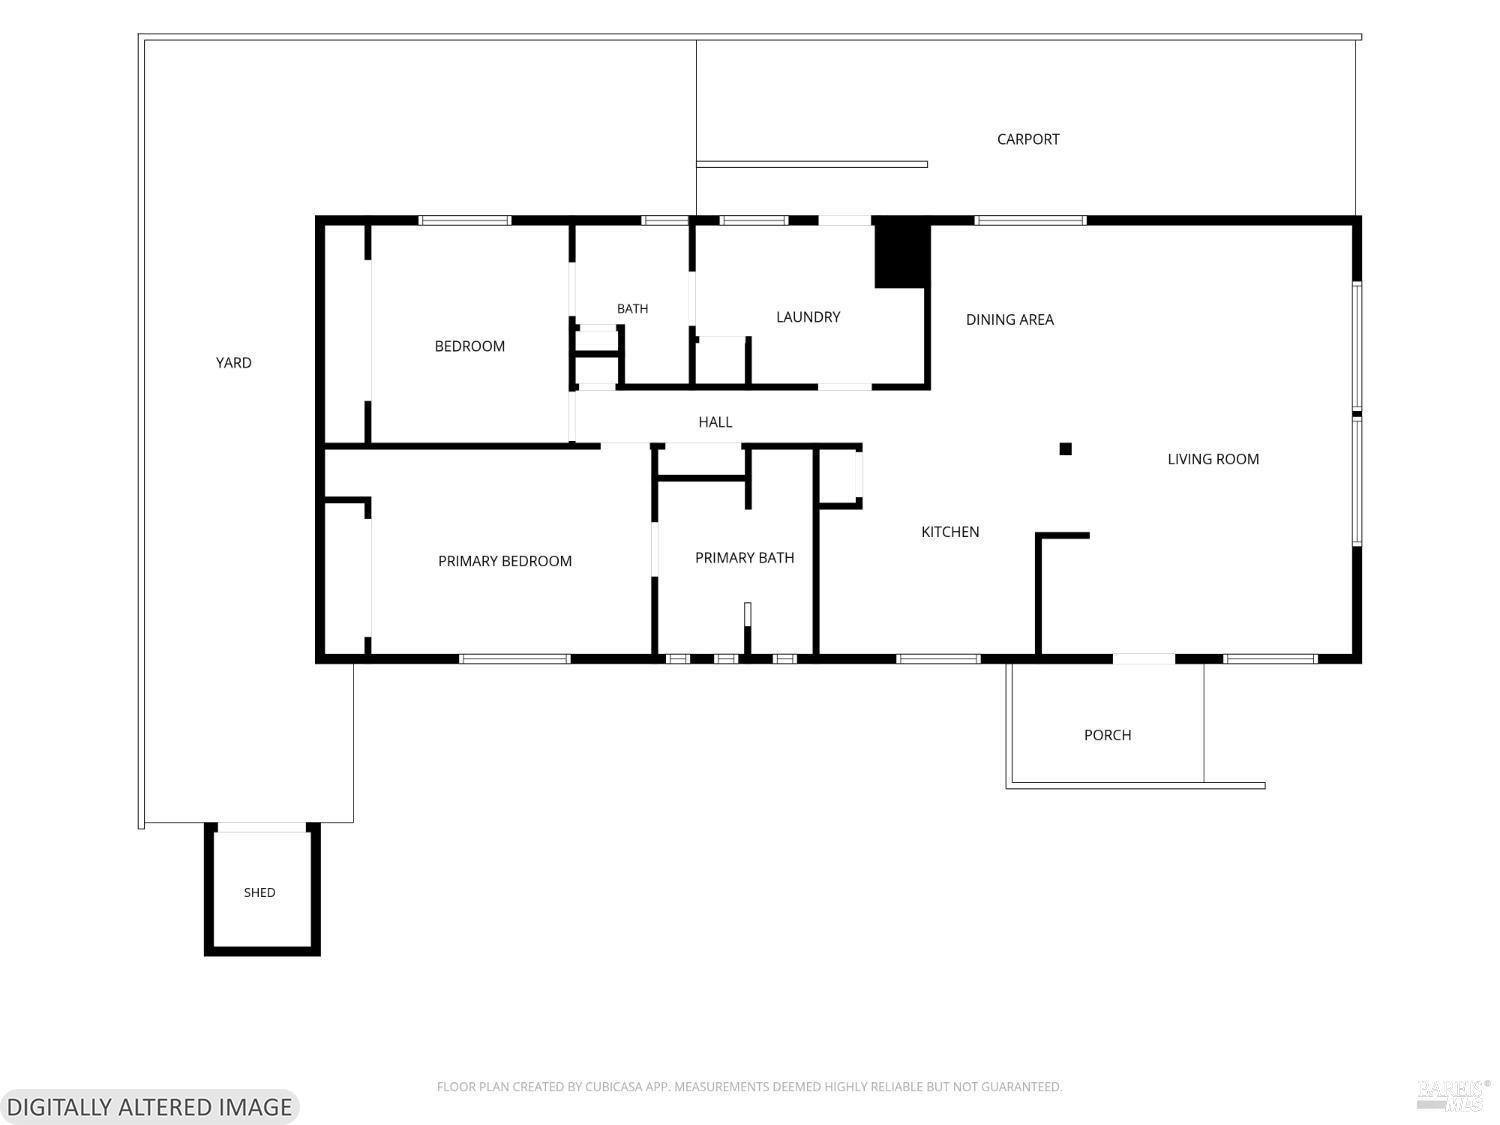
Floor plan showing two bedrooms, two bathrooms, open living and dining areas, carport, yard, porch, and shed.
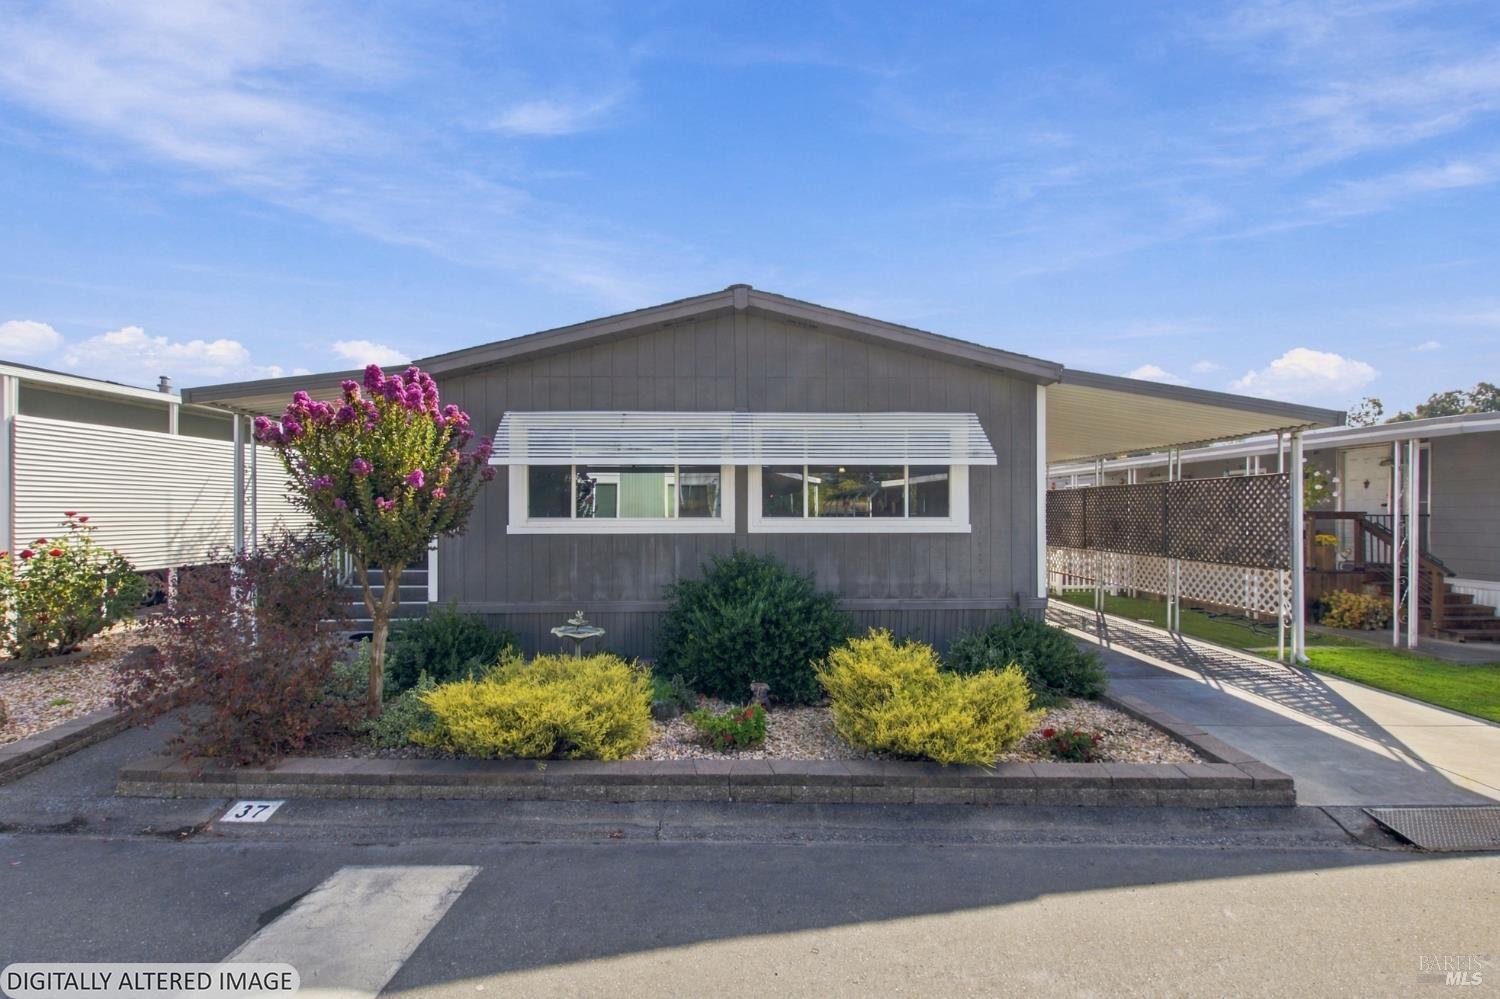
Gray manufactured home with a wide front window, striped awning, and landscaped garden.
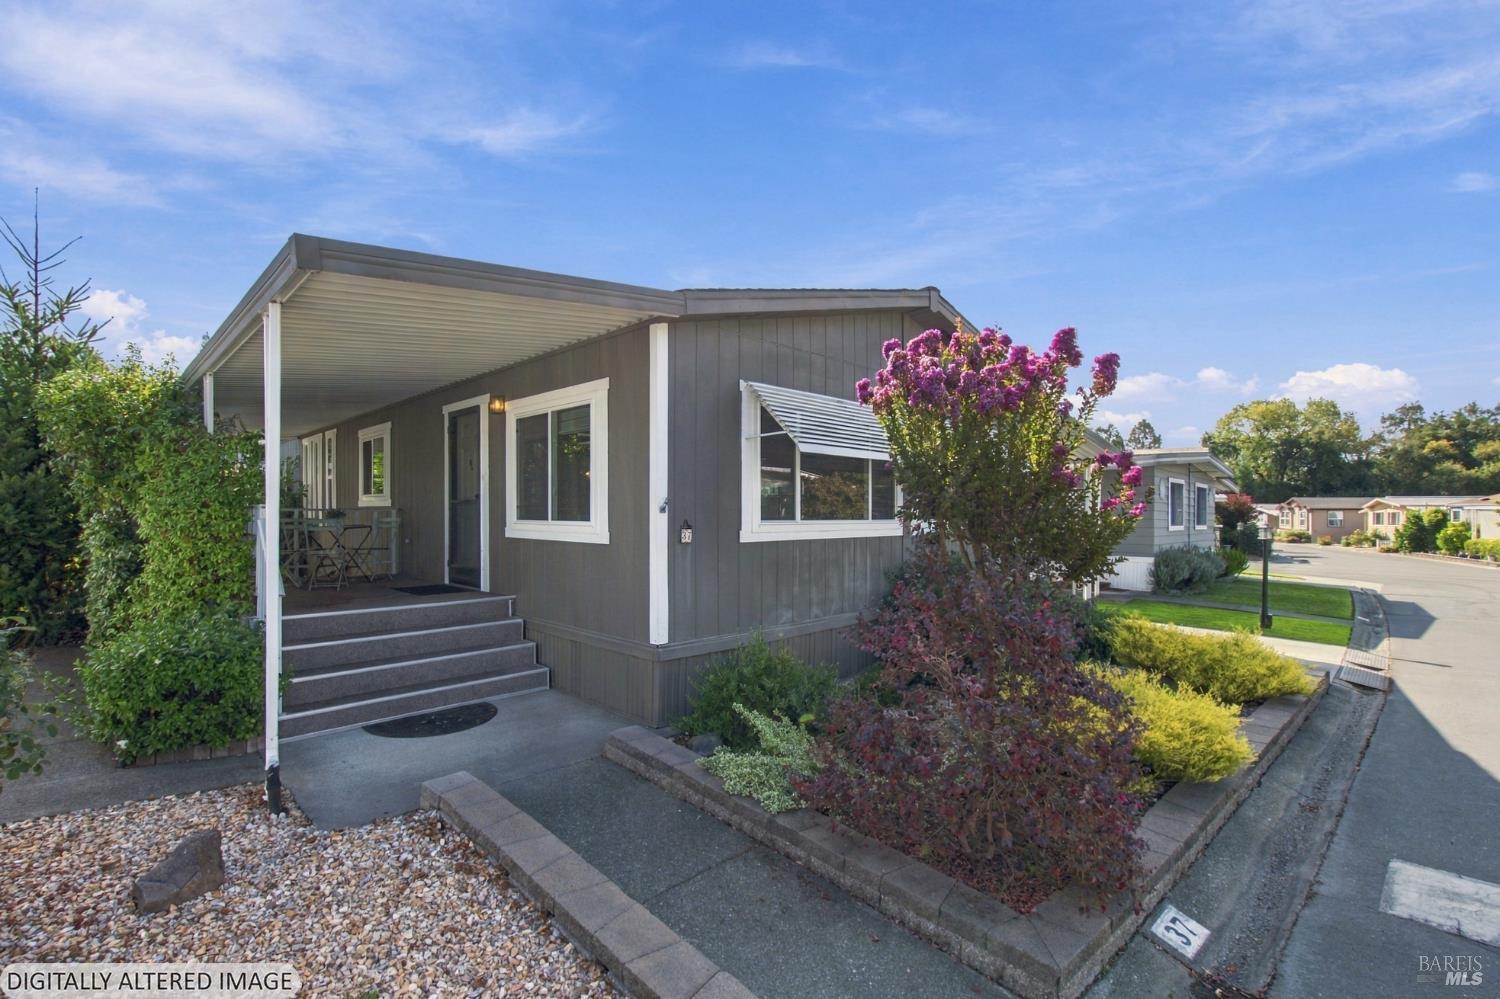
Gray home with a covered front porch, steps, flowering shrubs, and neighboring homes along the street.
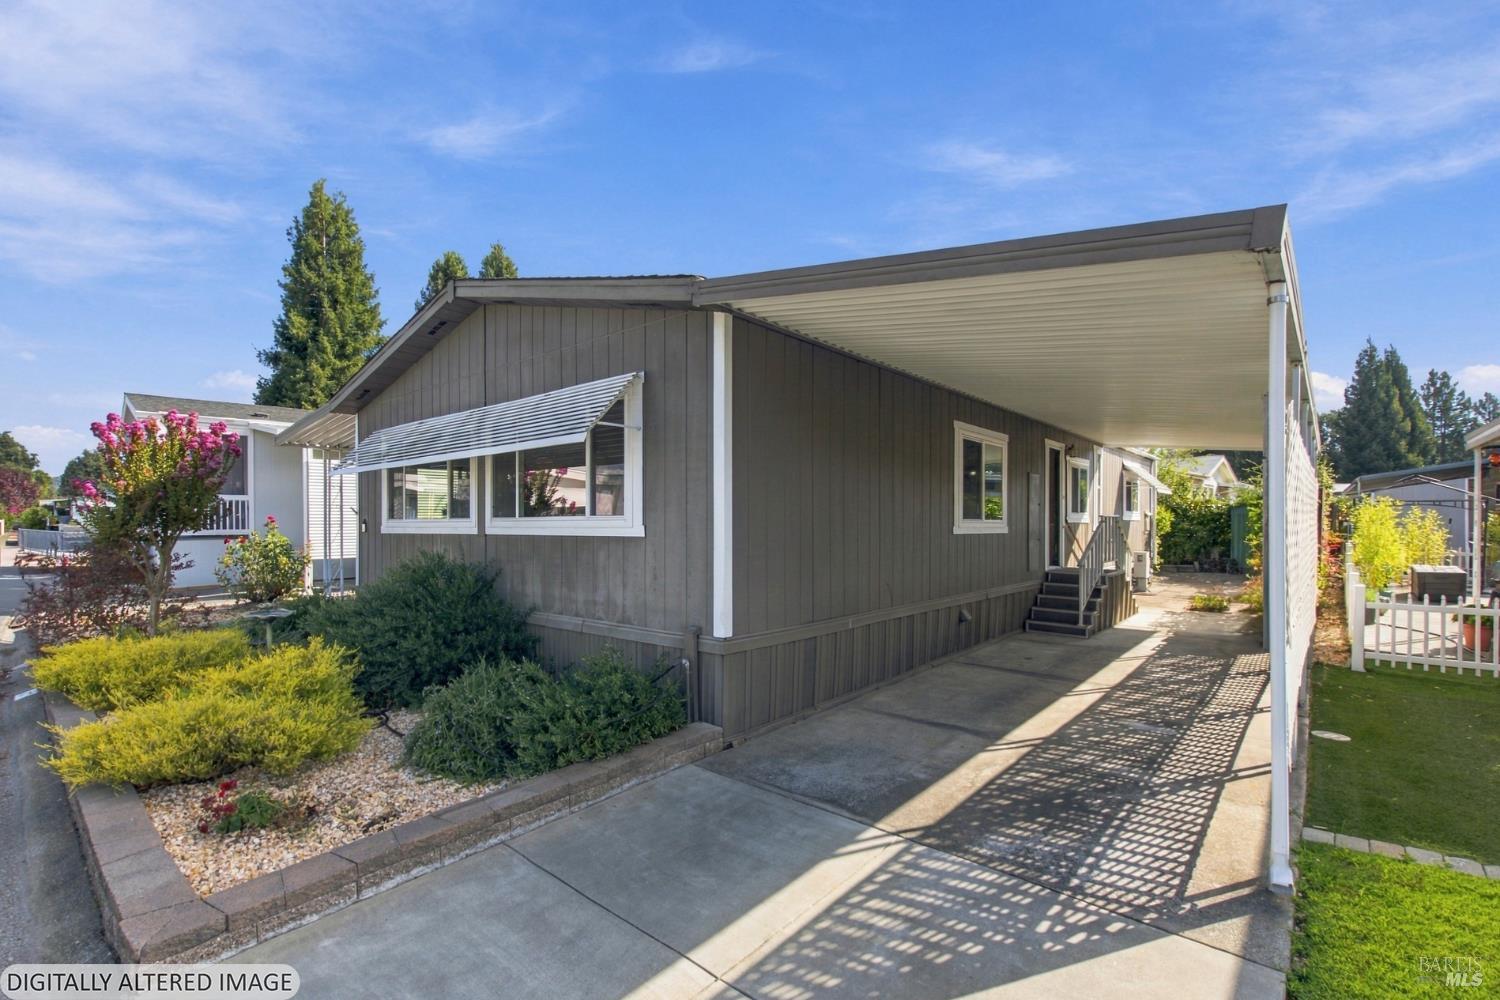
Gray manufactured home with a long covered carport, concrete driveway, and landscaped front beds.
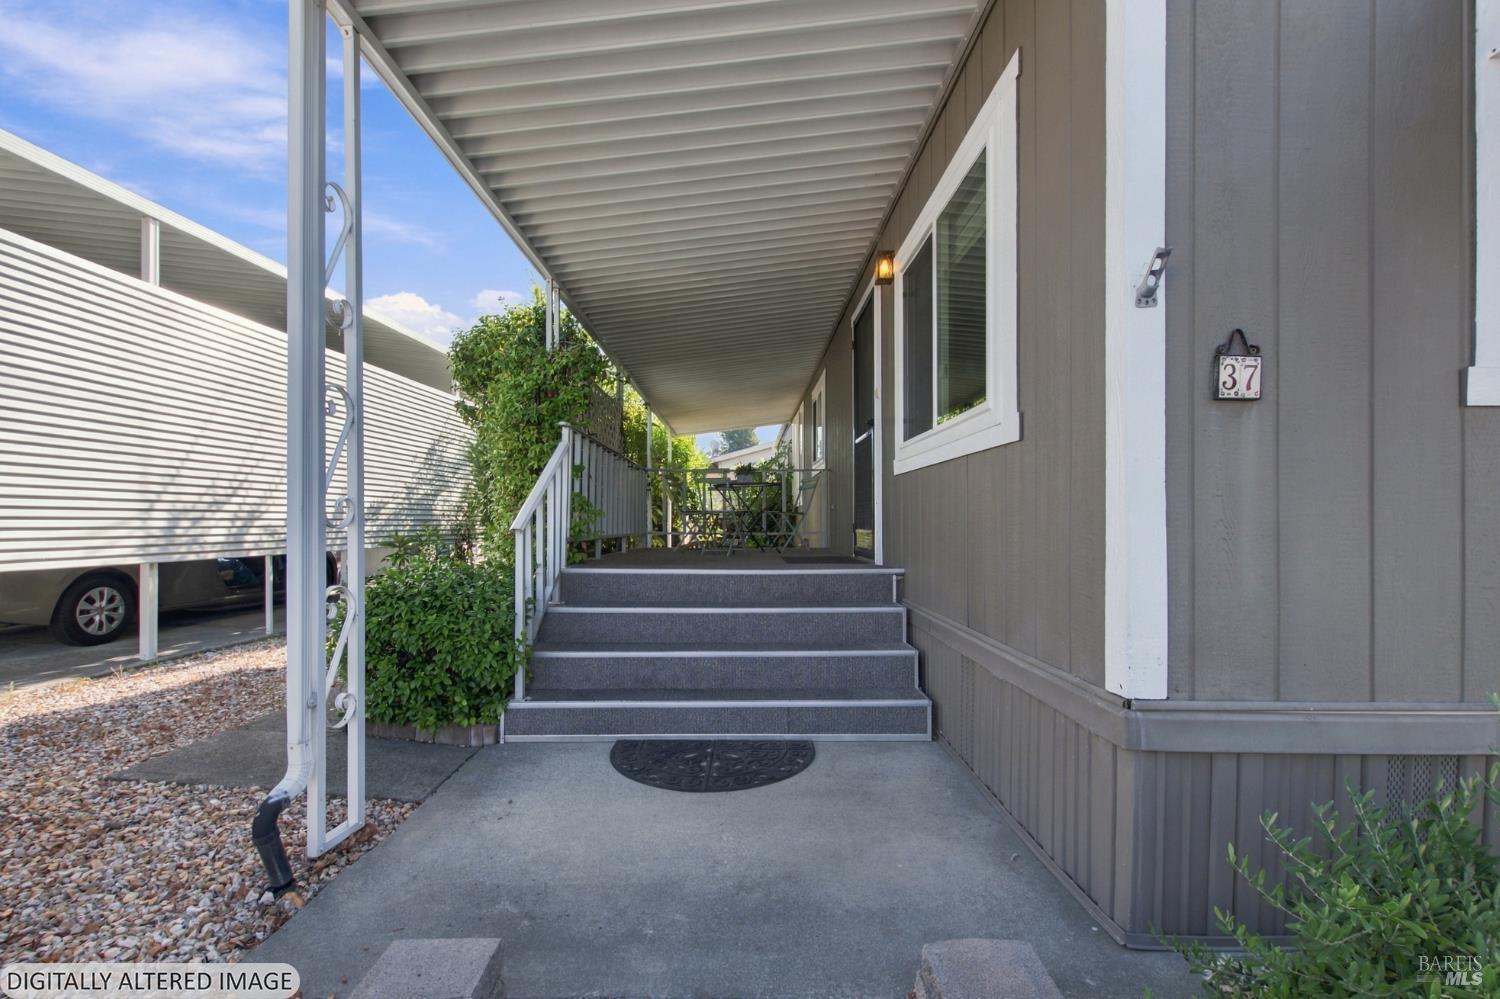
Covered home entrance with gray steps, white railings, and a number plaque marked 37.
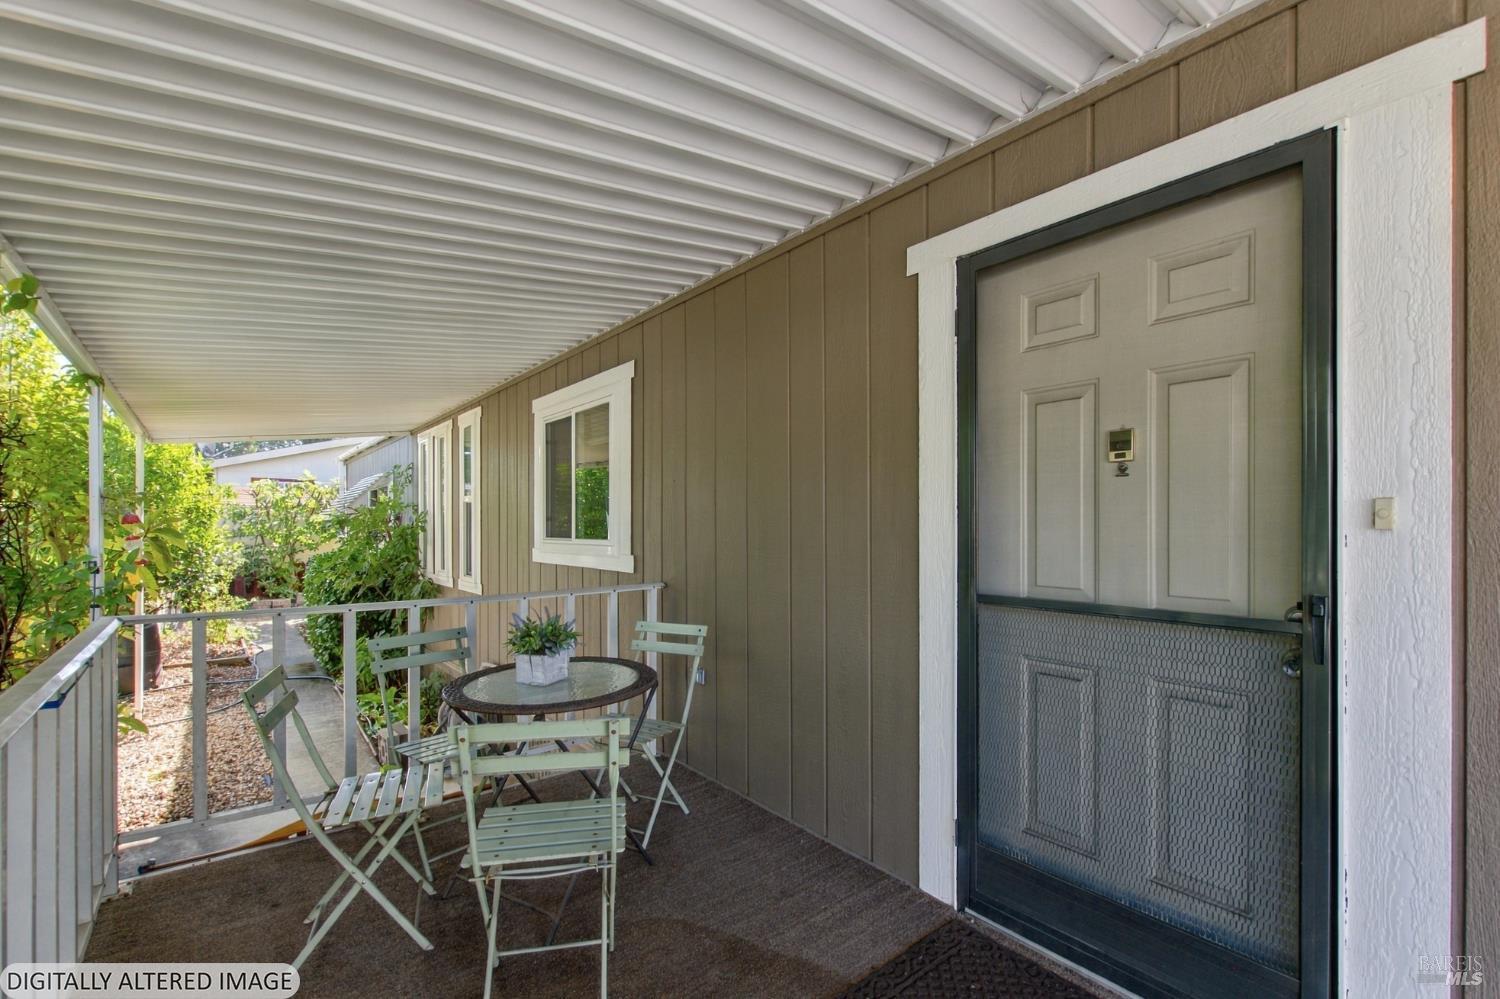
Covered porch with a white entry door, metal screen door, and patio table and chairs.
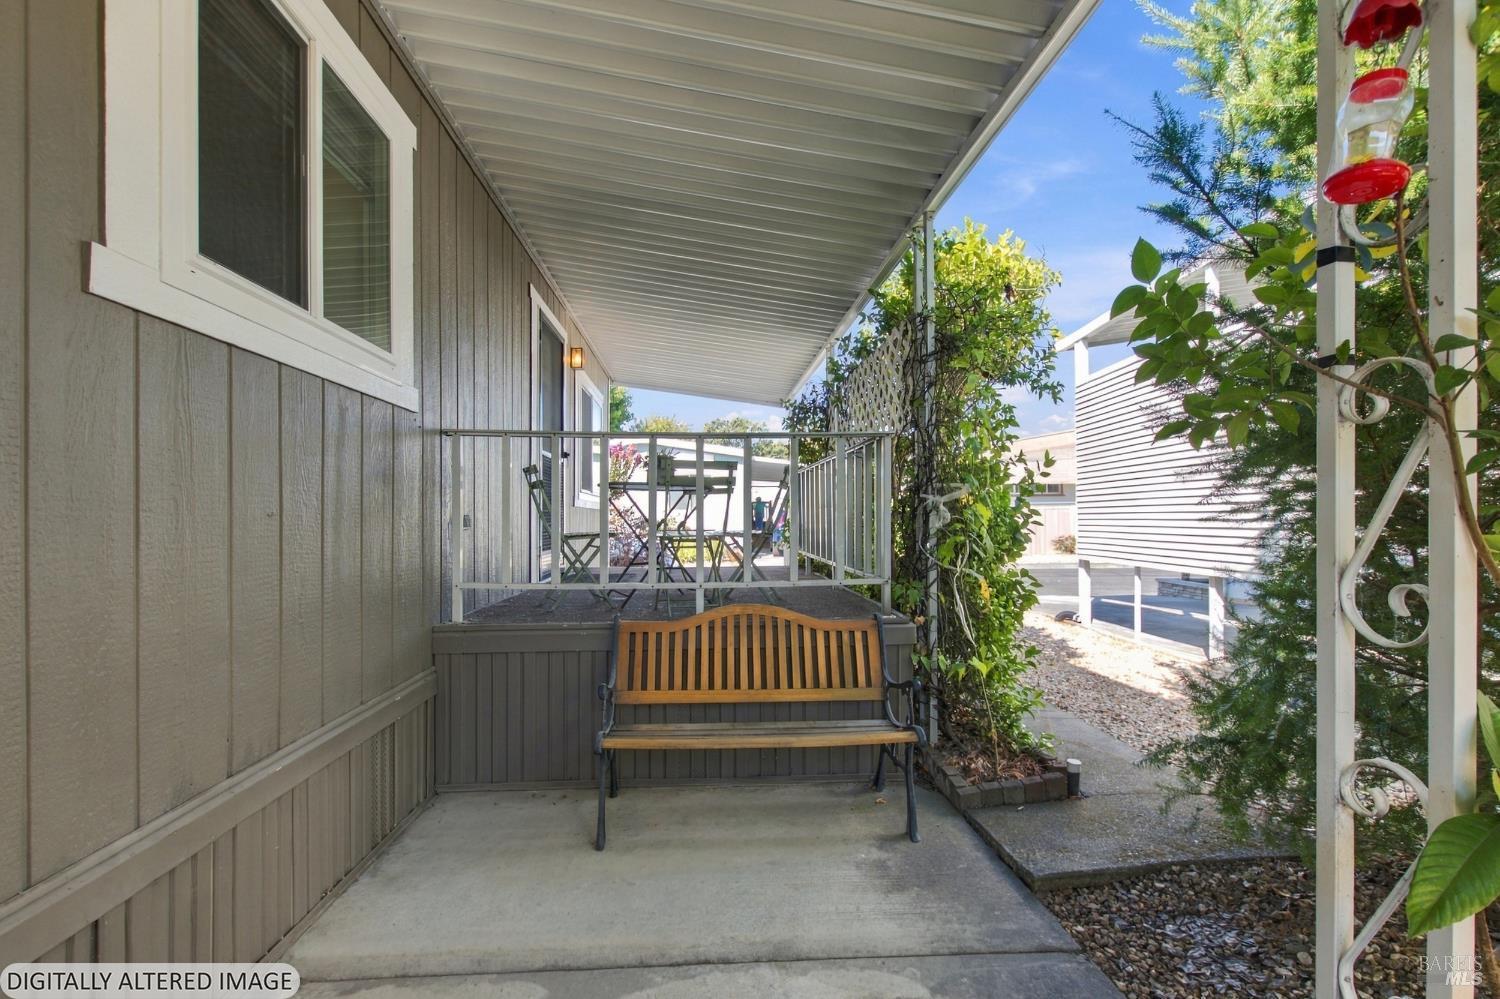
Covered patio with a wooden bench, metal railing, and leafy plants beside the home.
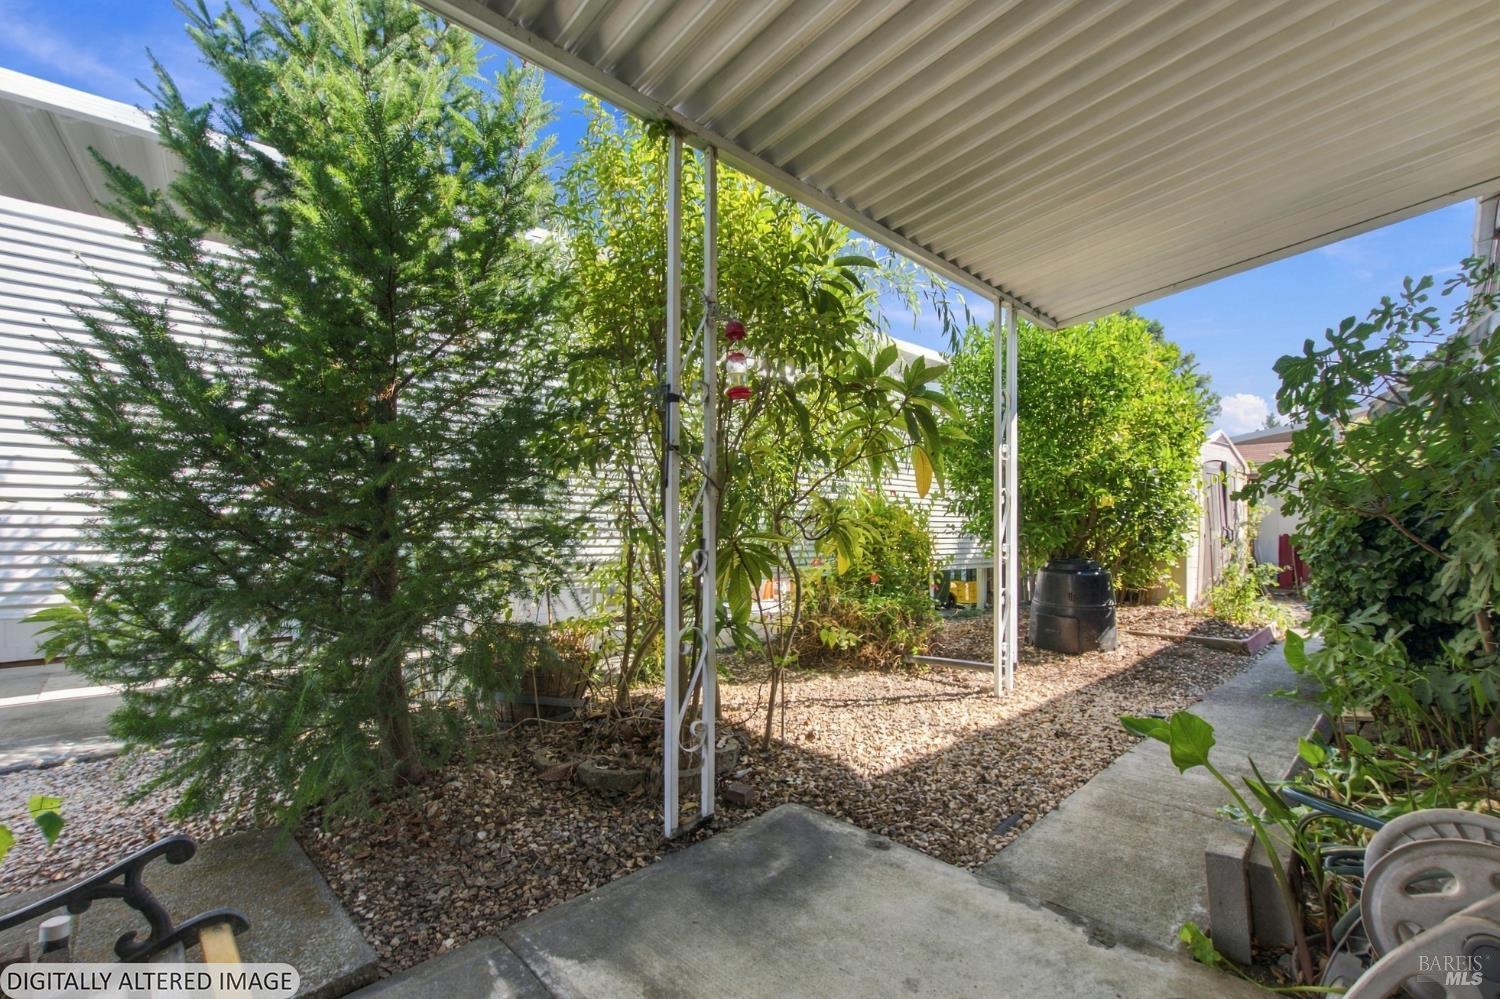
Covered patio with a corrugated roof, leafy landscaping, gravel beds, and a paved walkway.
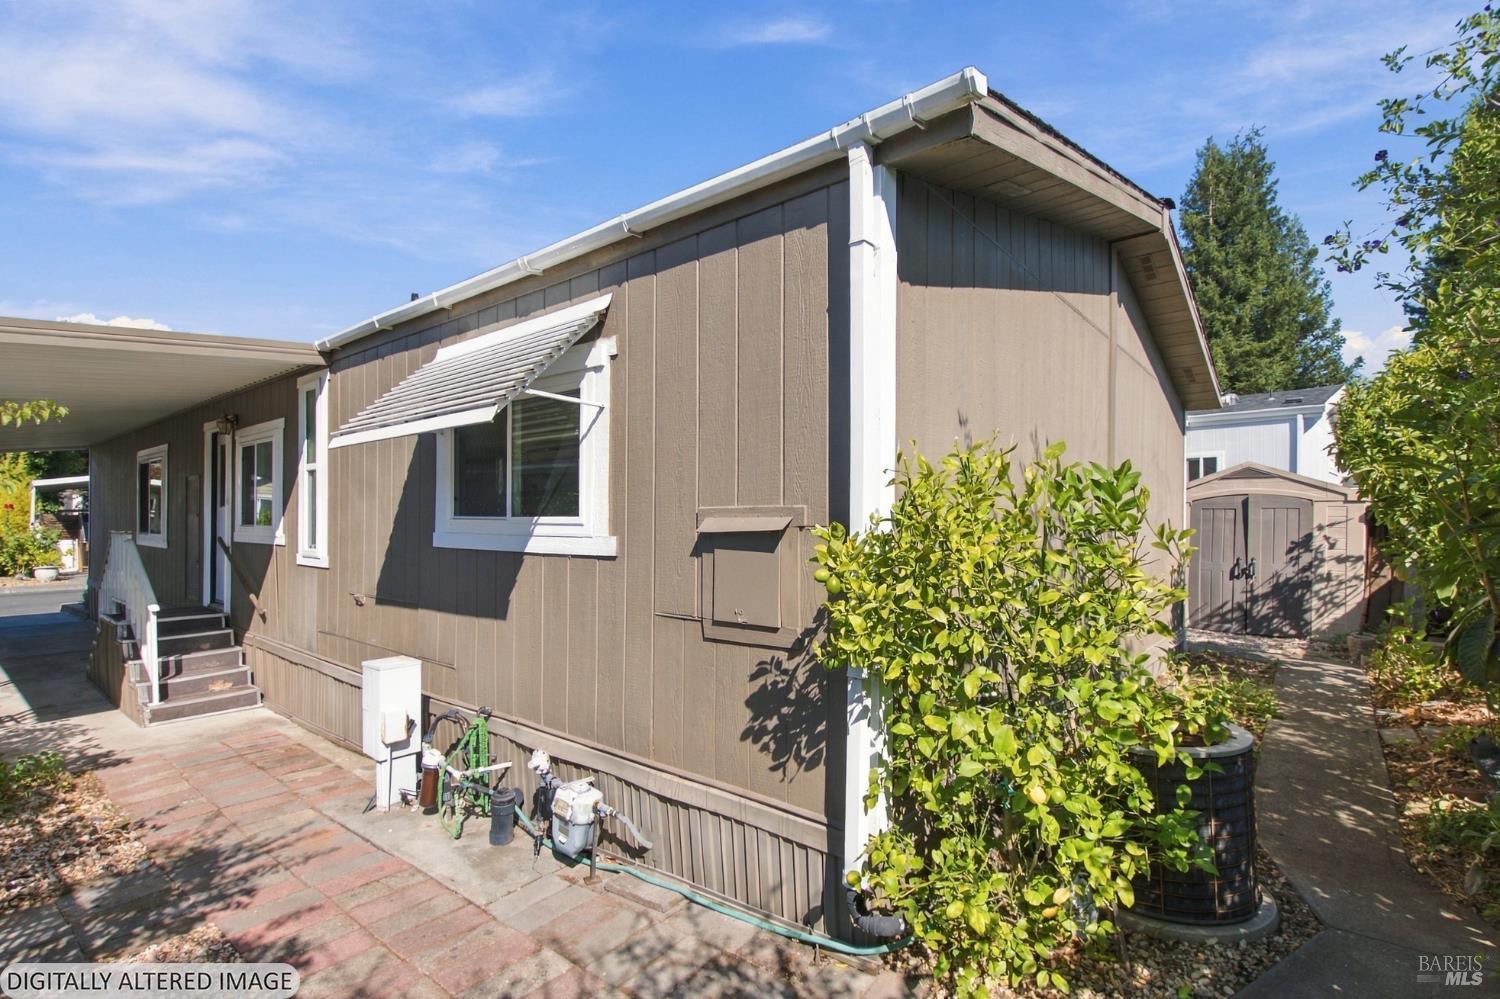
Brown manufactured home with white trim, window awning, paved patio, and shrubs.
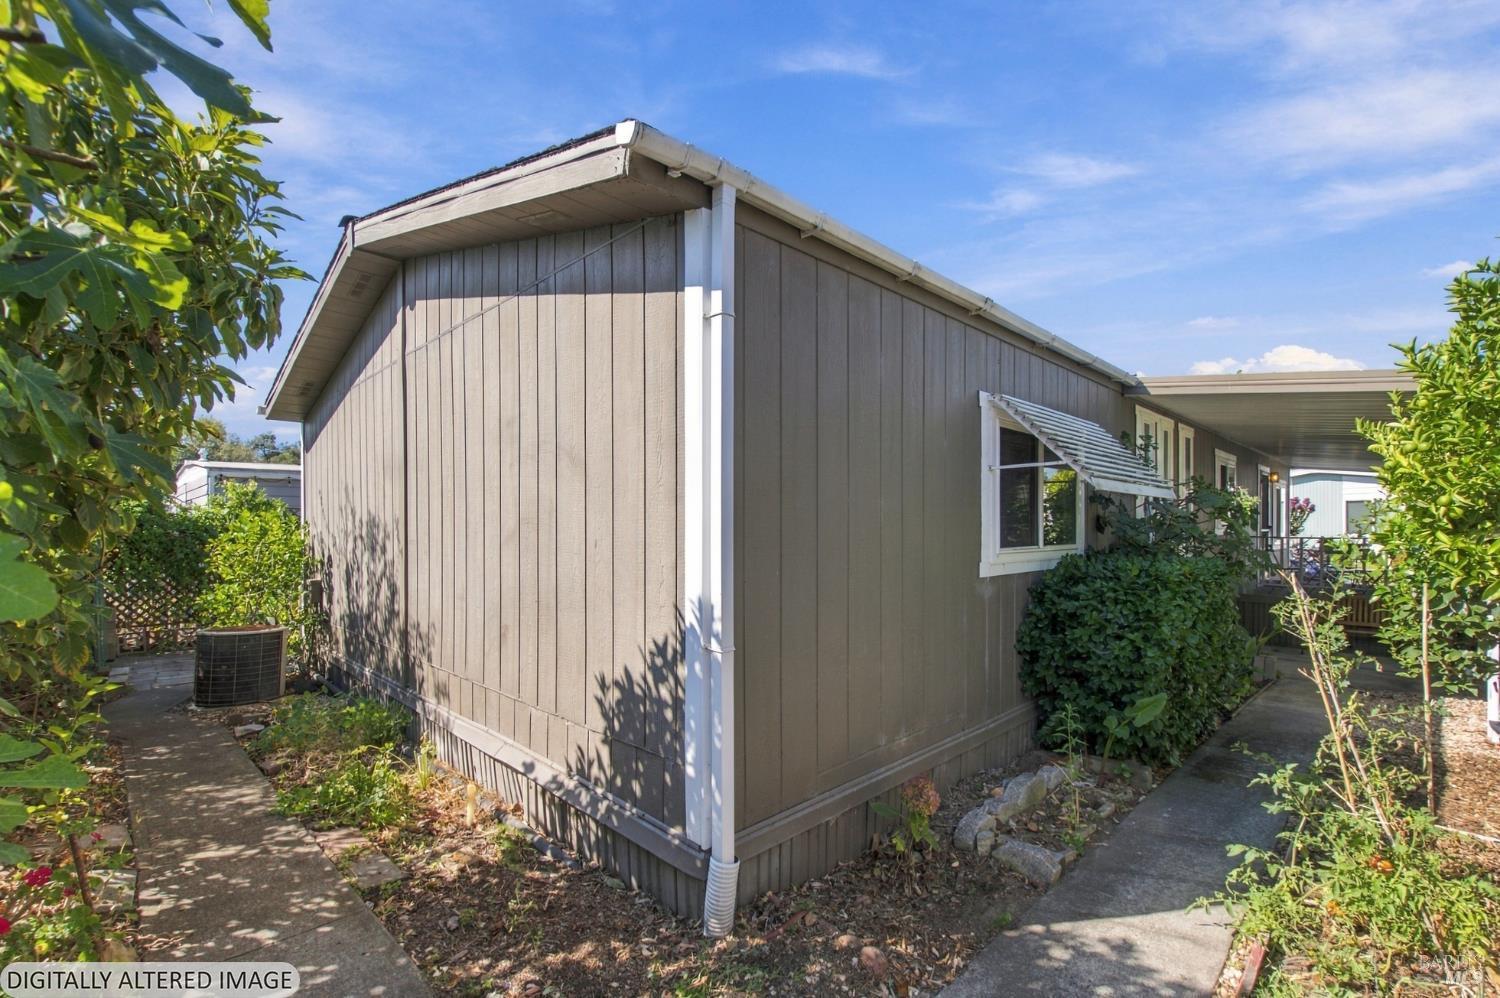
Gray-sided home with a covered walkway, shrubs, and concrete paths.
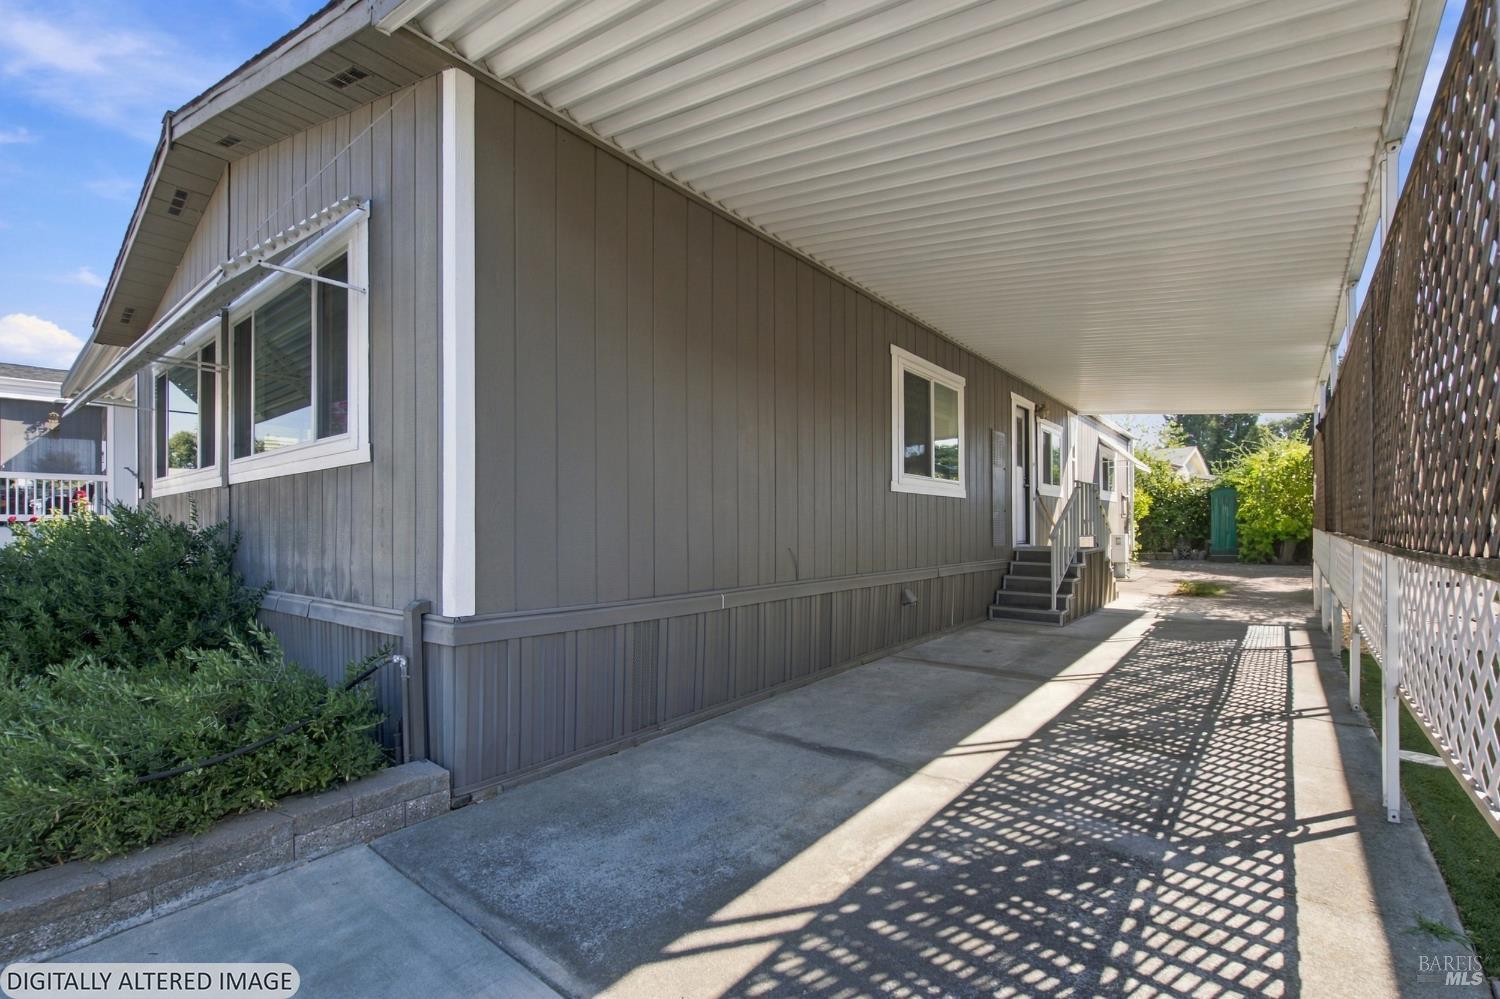
Gray-sided home exterior with a covered concrete walkway, white-trimmed windows, and entry steps.
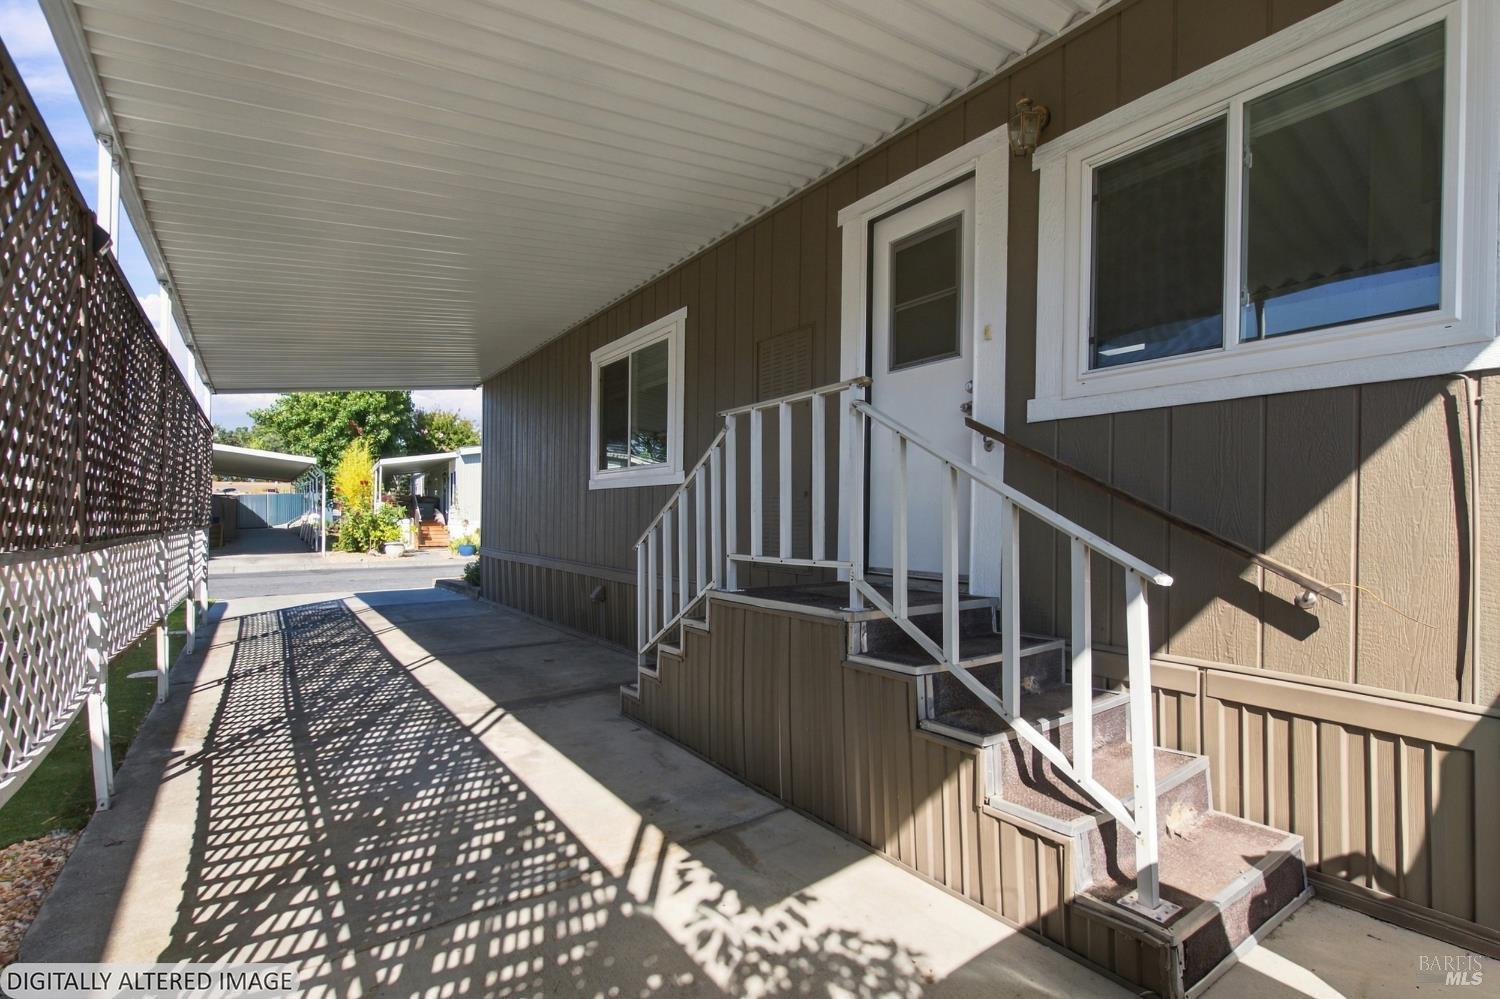
Home entrance with covered walkway, white-railed steps, and a lattice fence casting shadows.
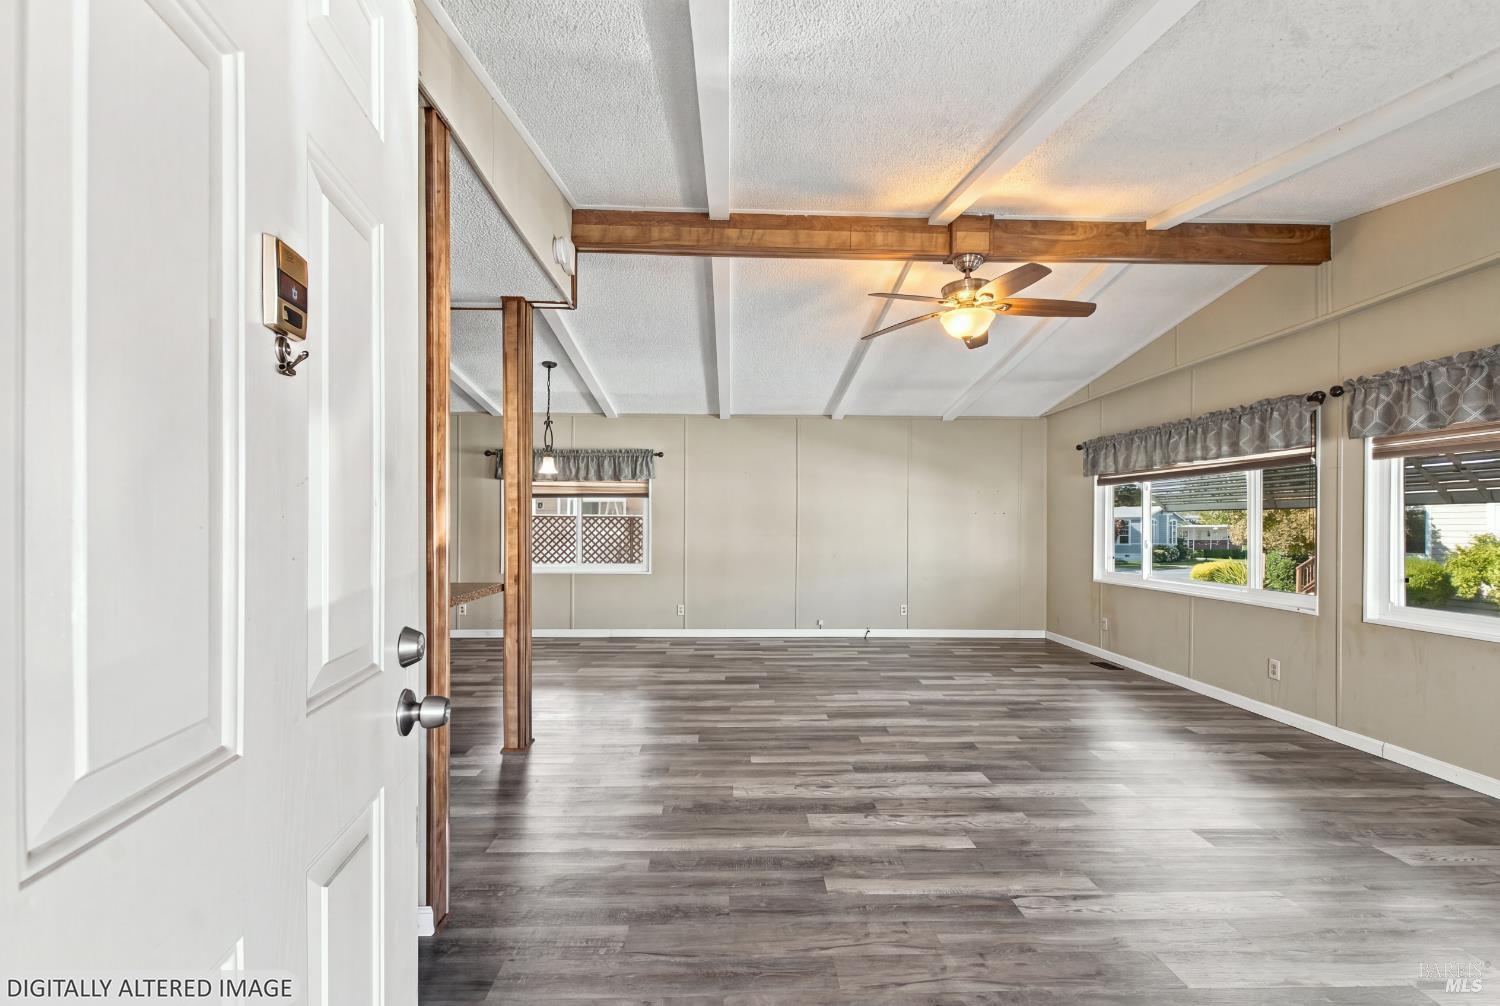
Vacant living room with gray plank flooring, exposed wood beams, and a ceiling fan.
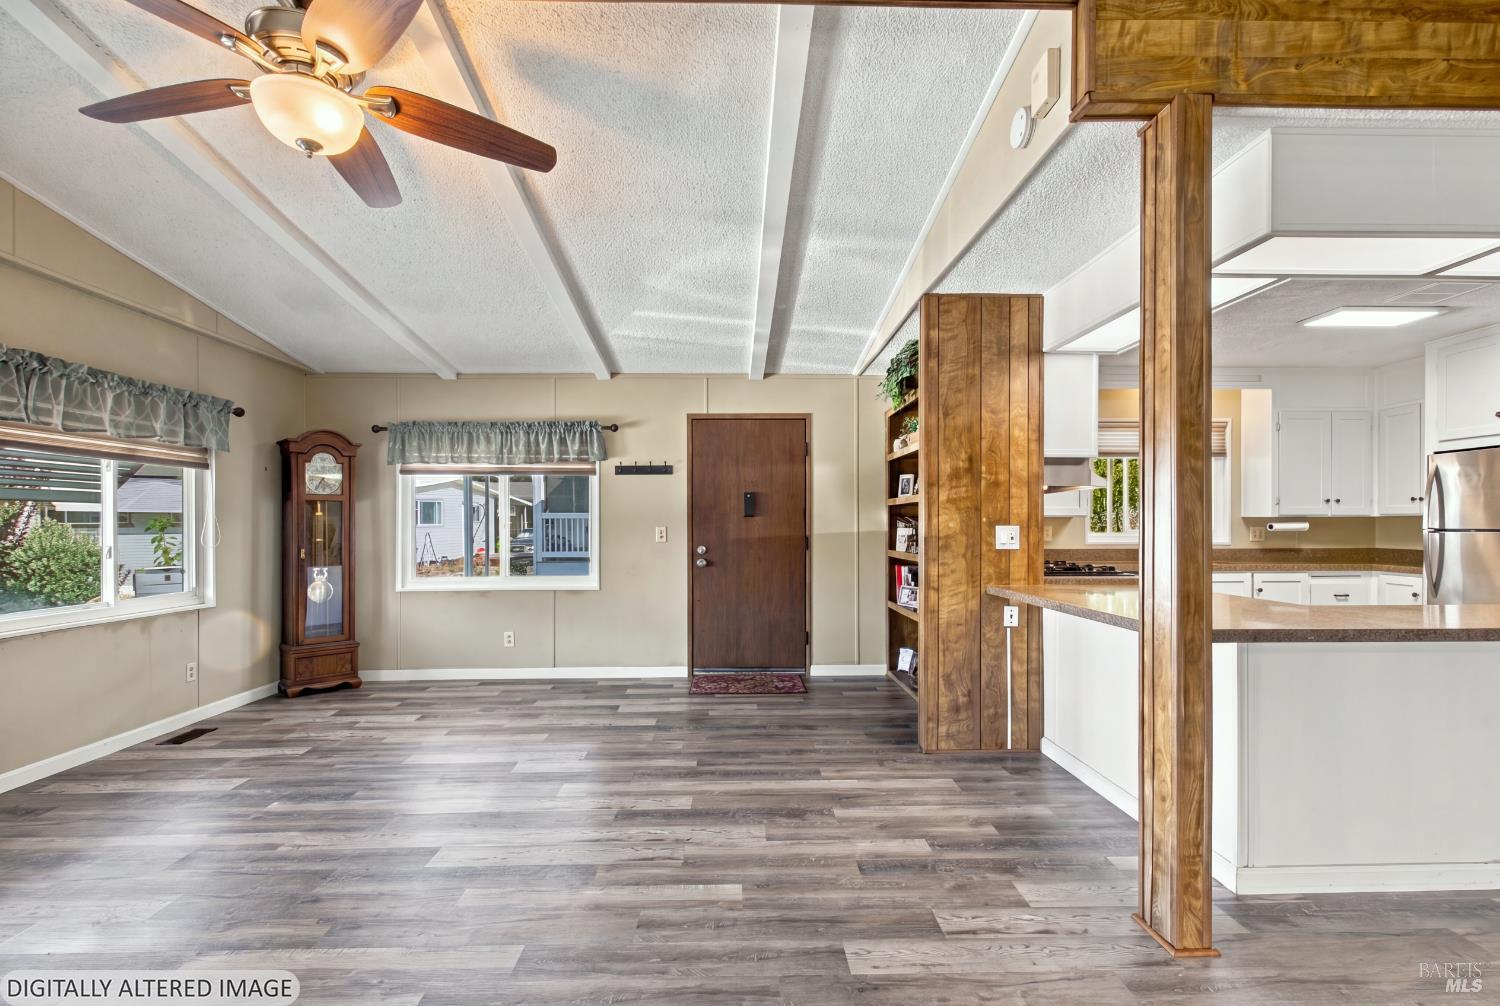
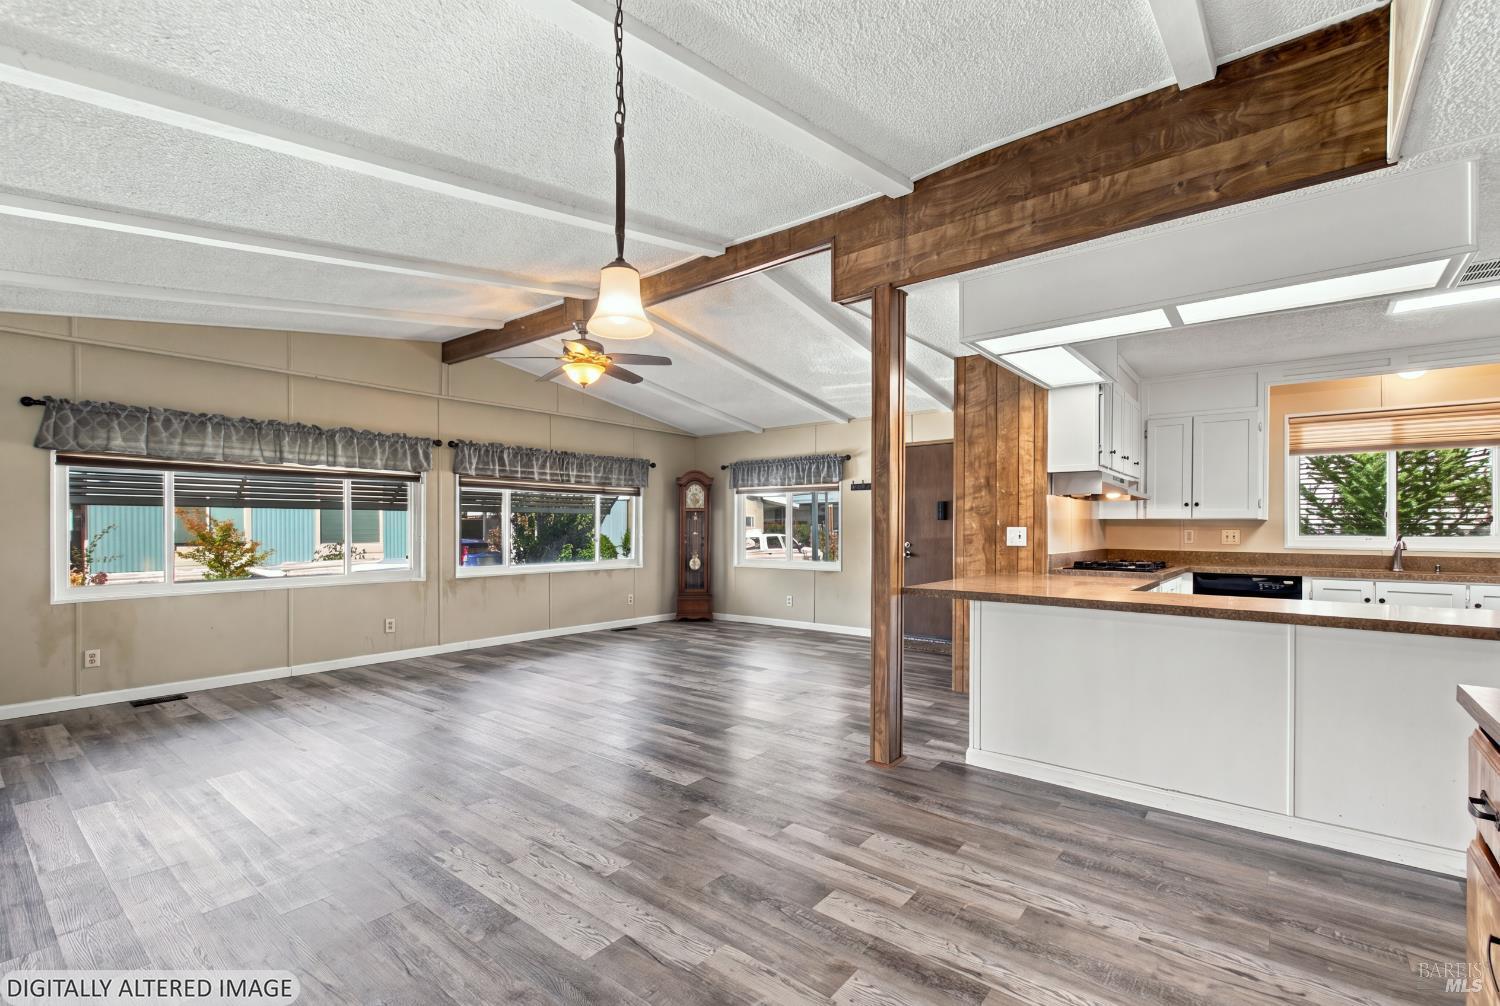
Mostly empty living area with gray plank flooring, a ceiling fan, and an open view into the kitchen.
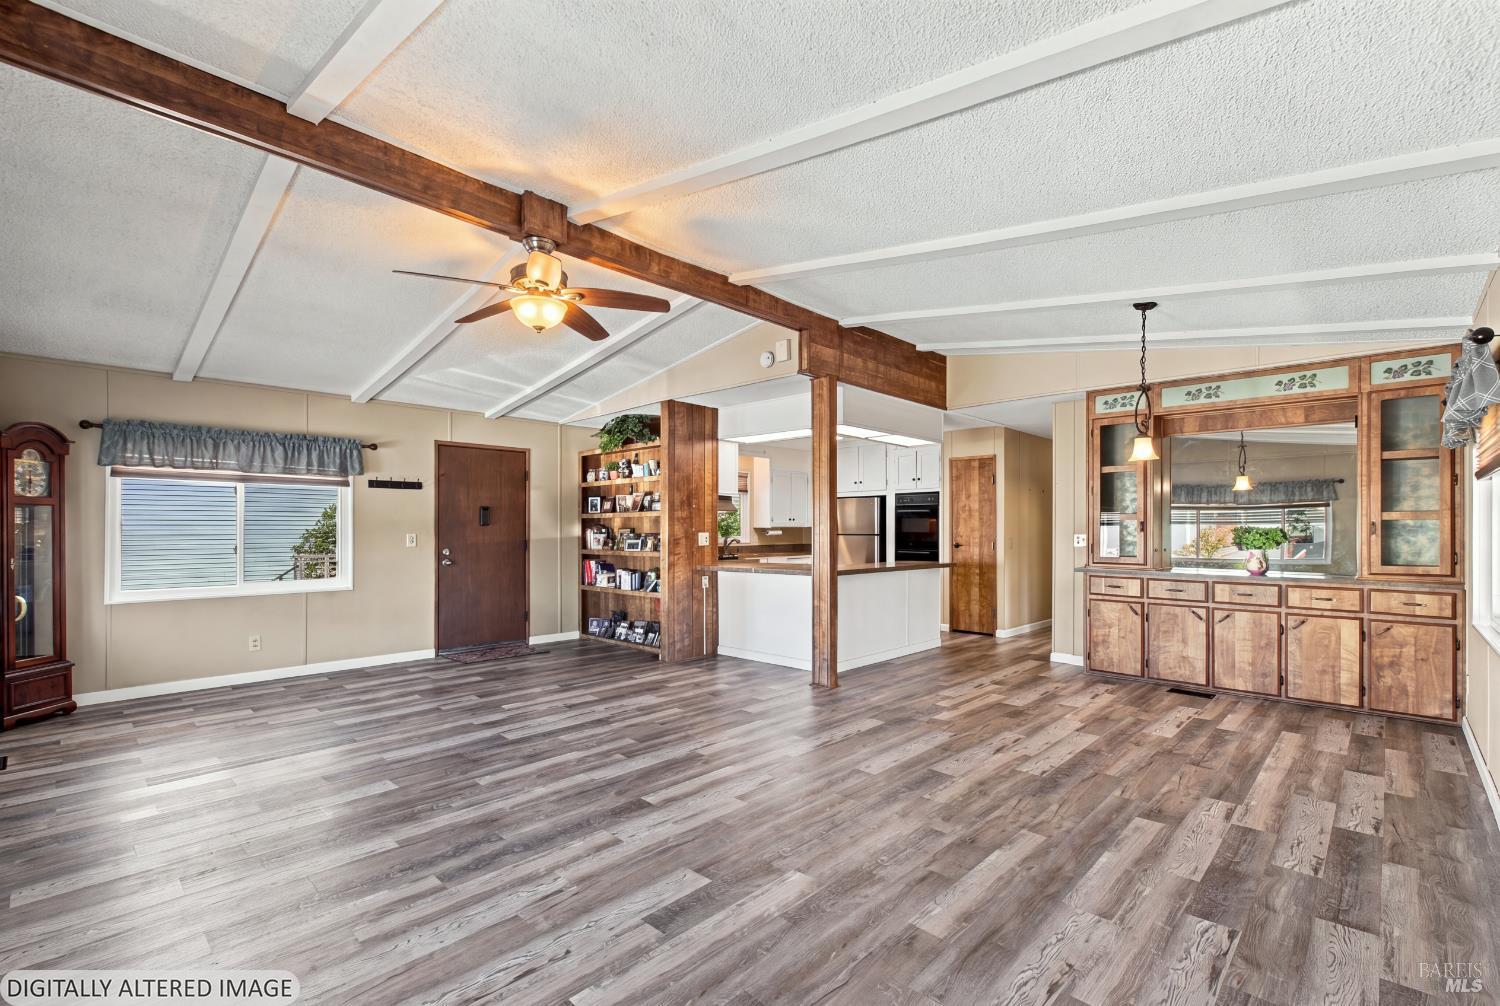
Living room opening to a kitchen, with exposed wood beams and gray wood-look floors.
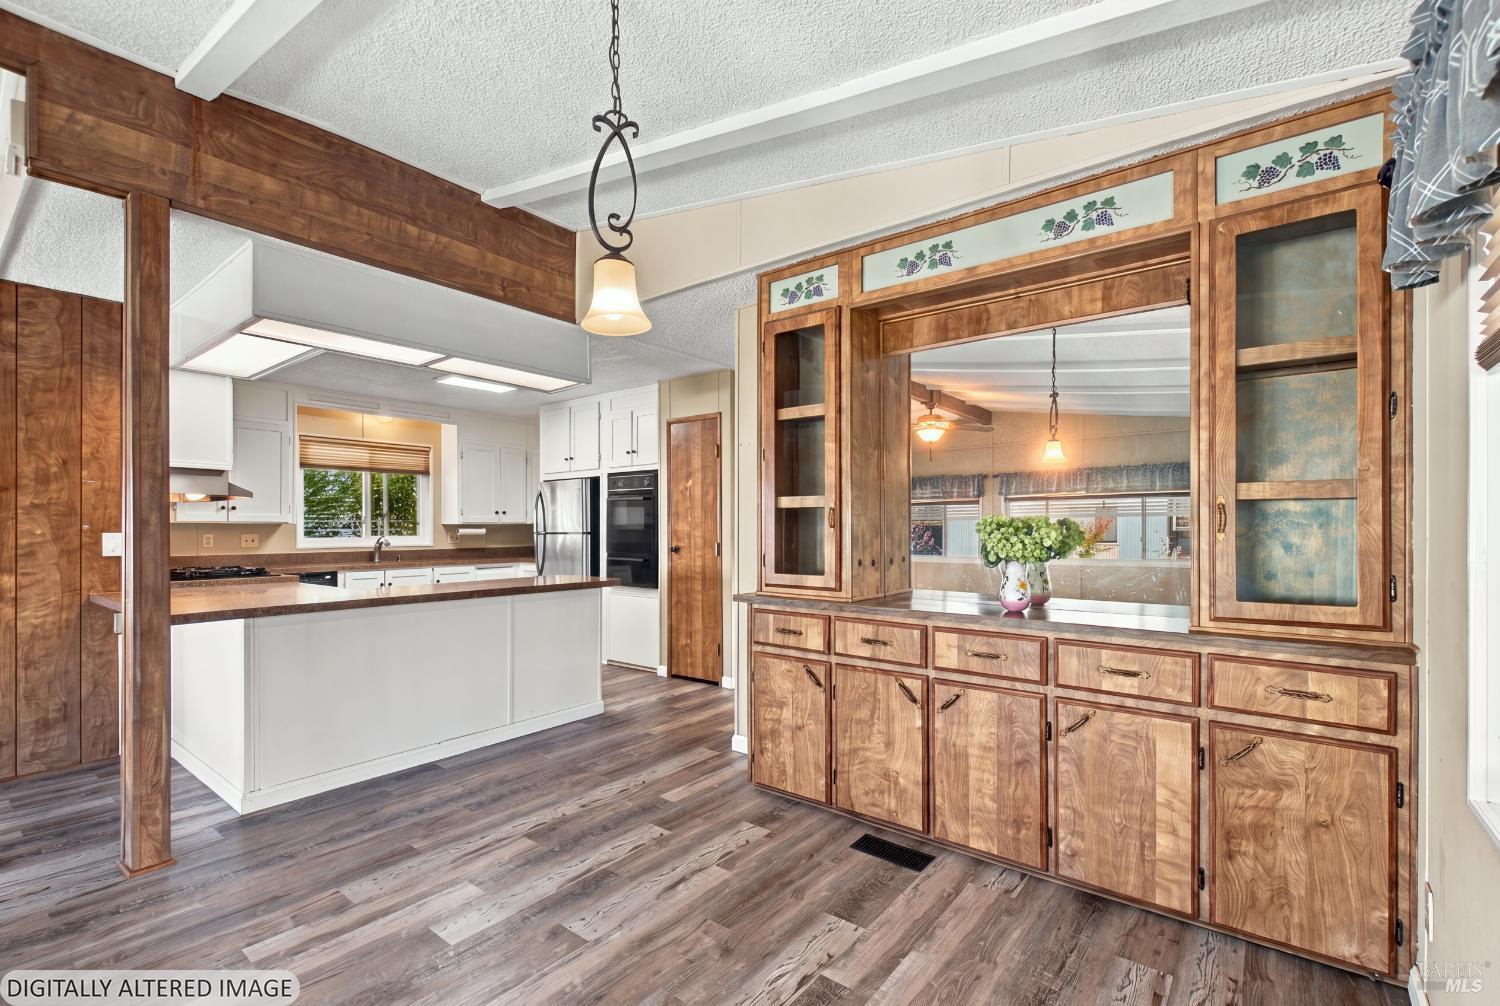
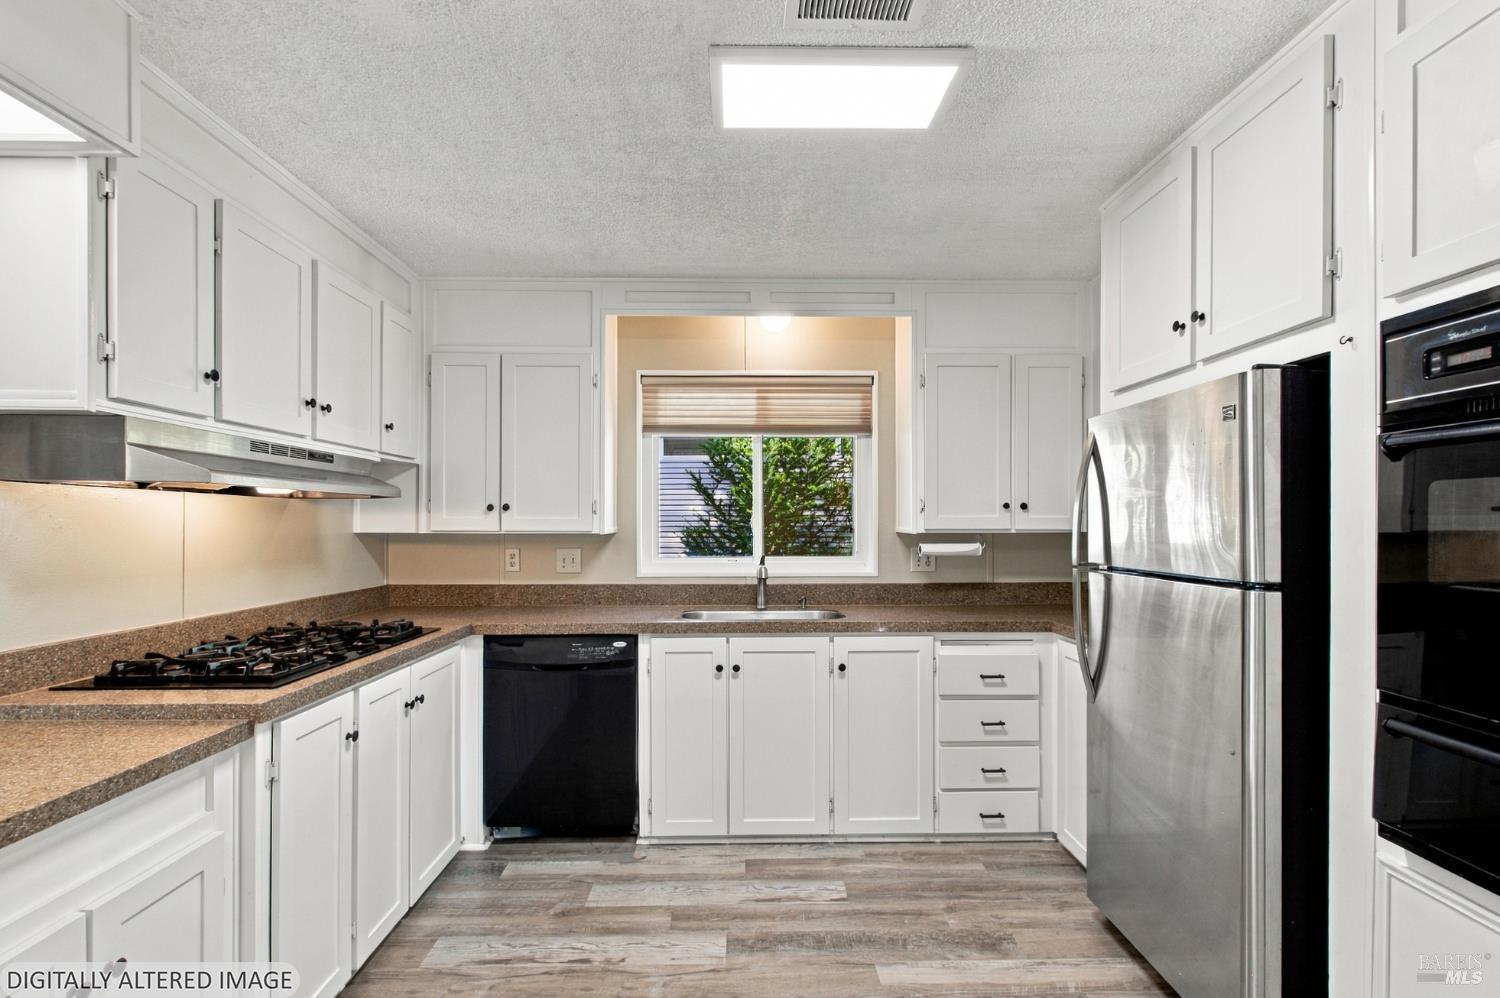
Kitchen with white cabinets, stainless steel appliances, and a distinctive wooden pass-through cabinet.
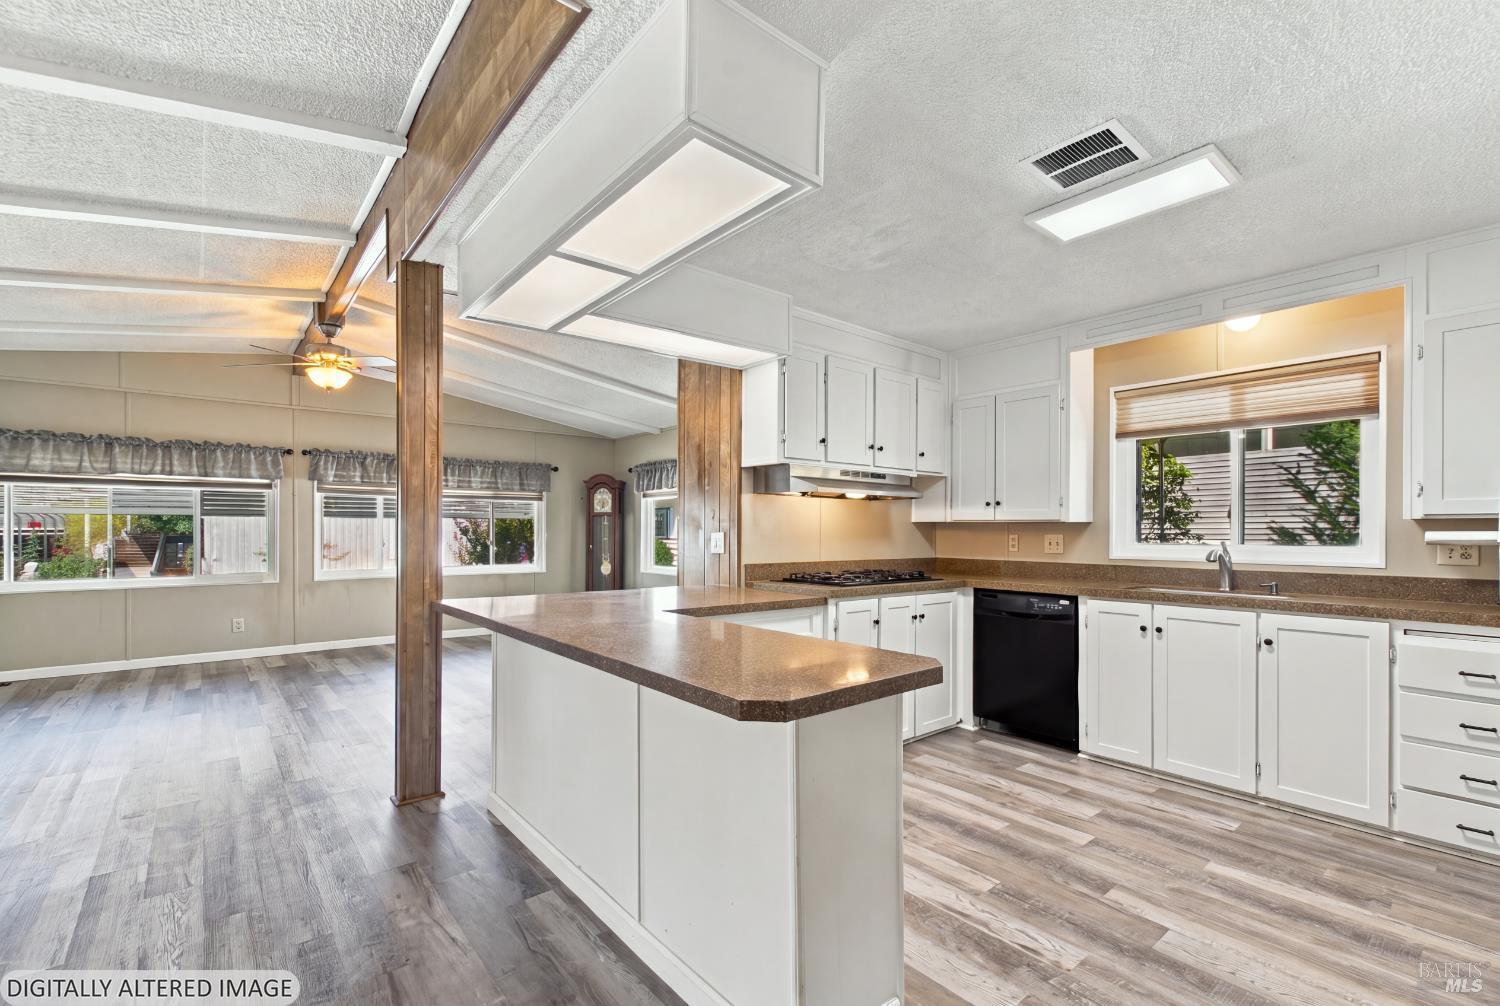
Open living area and kitchen with gray plank flooring, wood beams, and a breakfast peninsula.
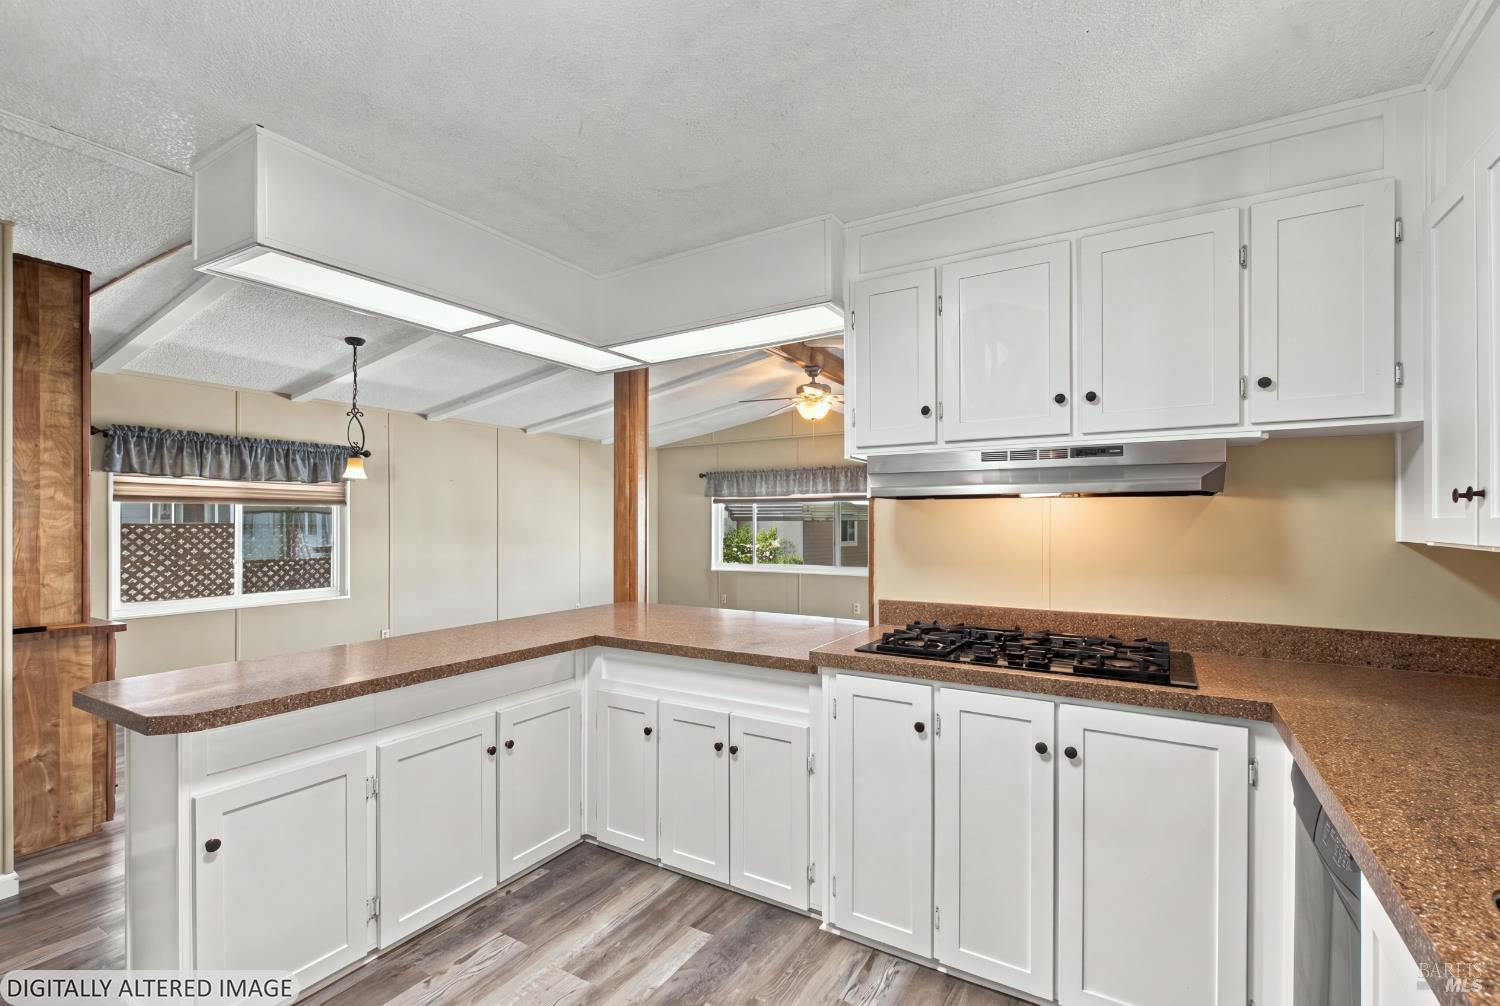
Kitchen with white cabinets, a peninsula counter, and wood-look flooring opening to a living area.
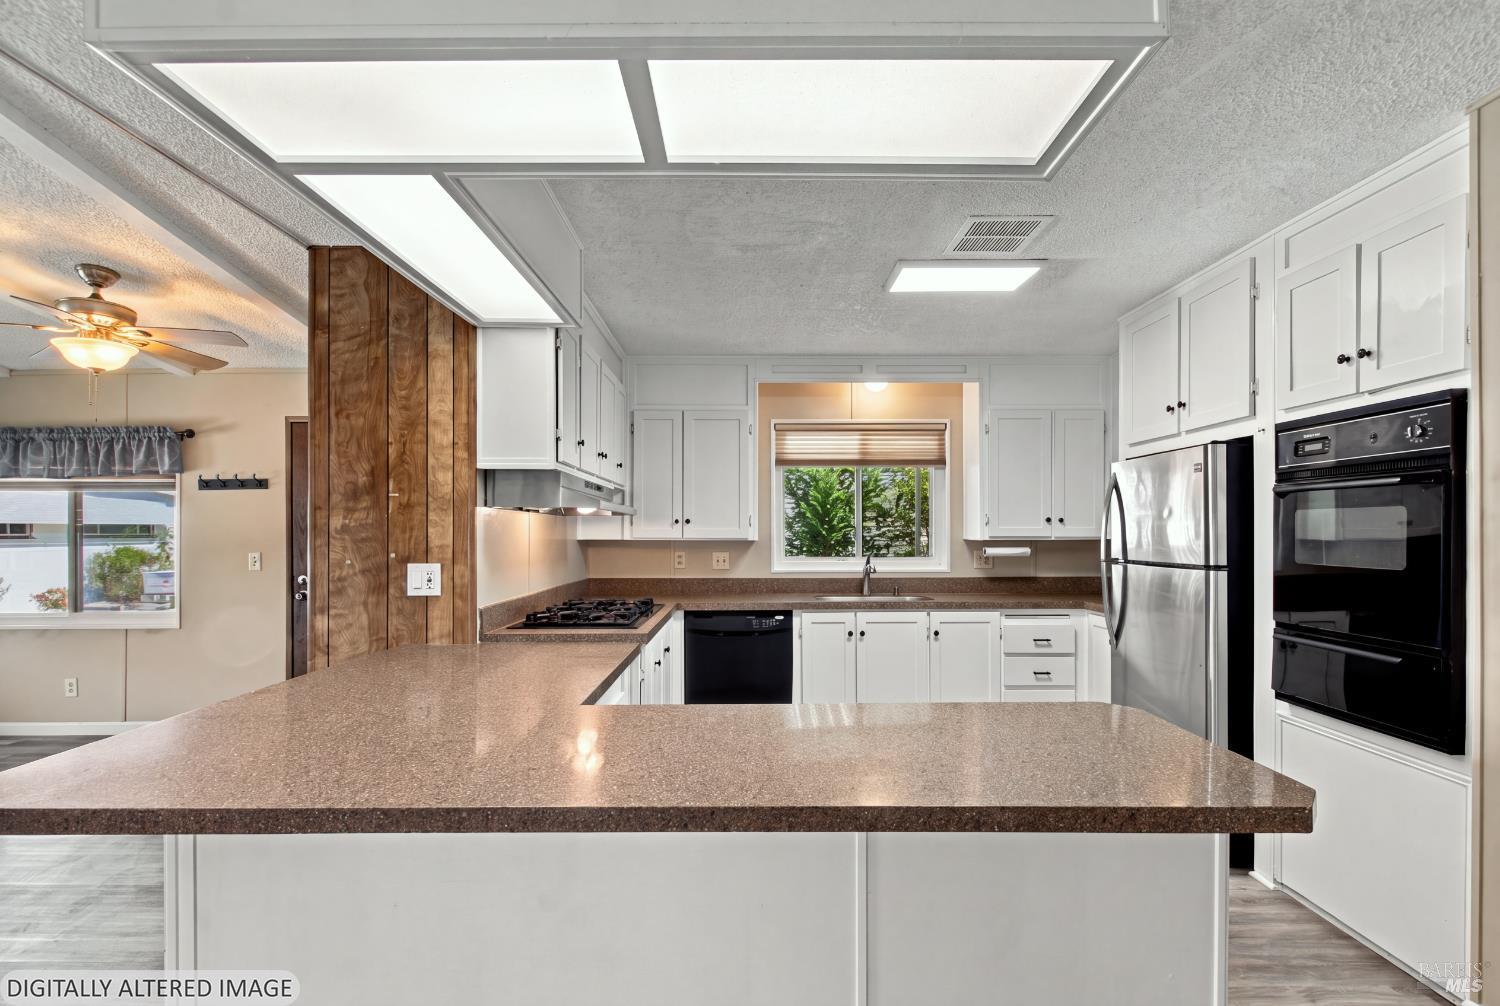
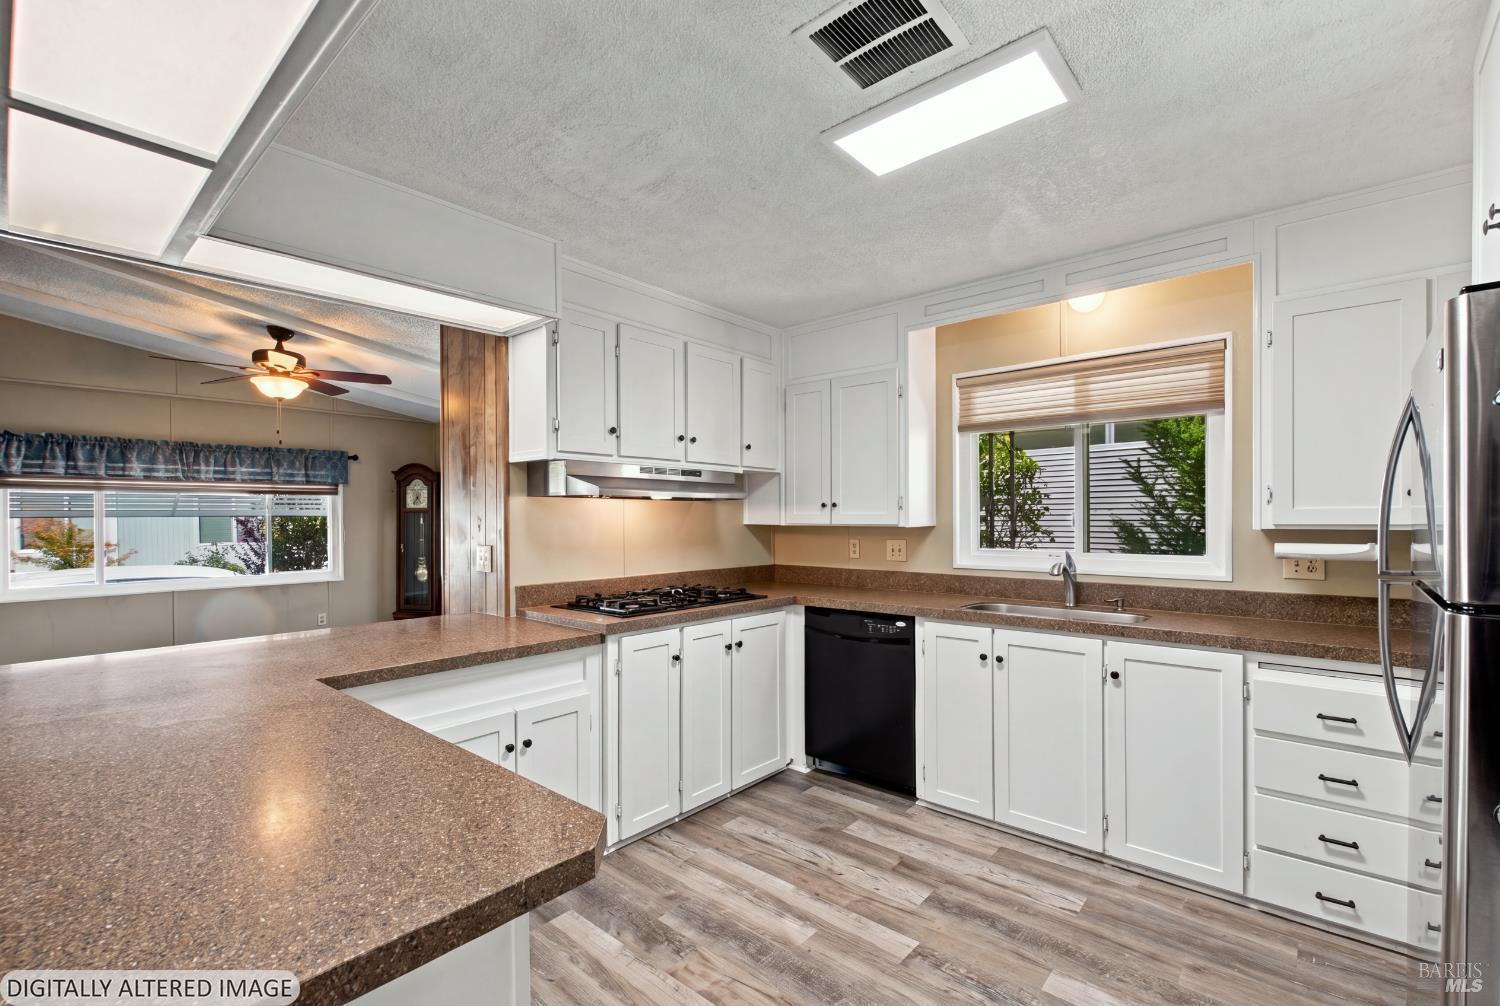
Kitchen with white cabinets, a broad speckled peninsula, stainless refrigerator, and a window overlooking greenery.
Kitchen with white cabinets, brown countertops, and a wide peninsula opening to an adjoining room.
Kitchen with white cabinets, brown countertops, and a gas cooktop.
Kitchen with white cabinets, brown countertops, stainless steel refrigerator, and a window above the sink.
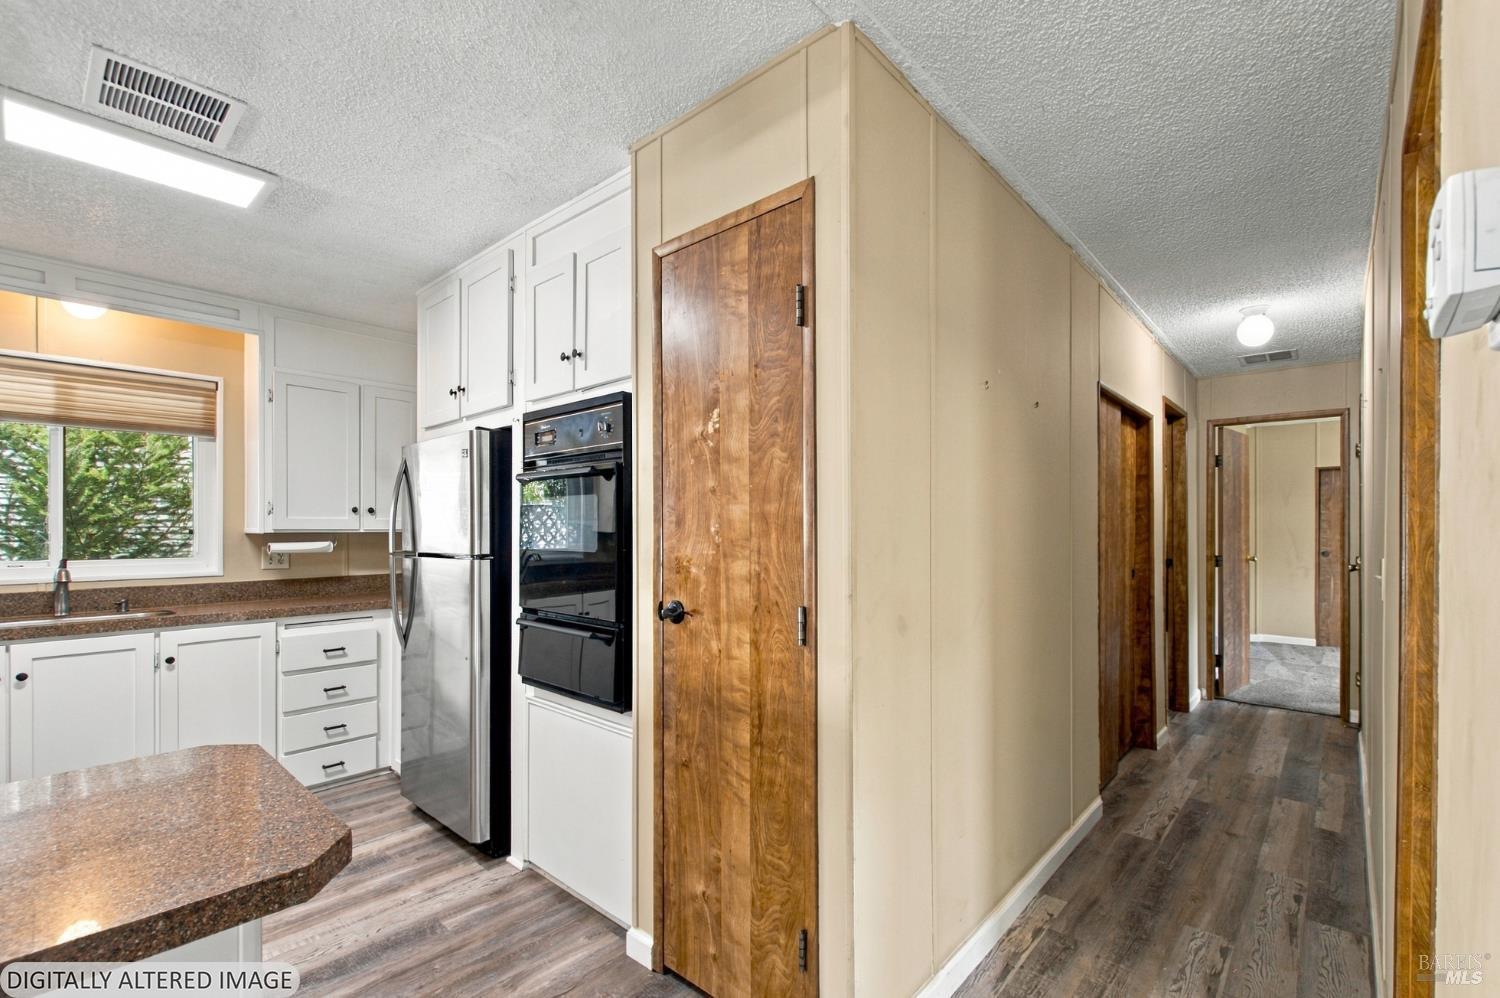
Kitchen with white cabinetry and stainless steel appliances beside a long hallway with wood-look flooring.
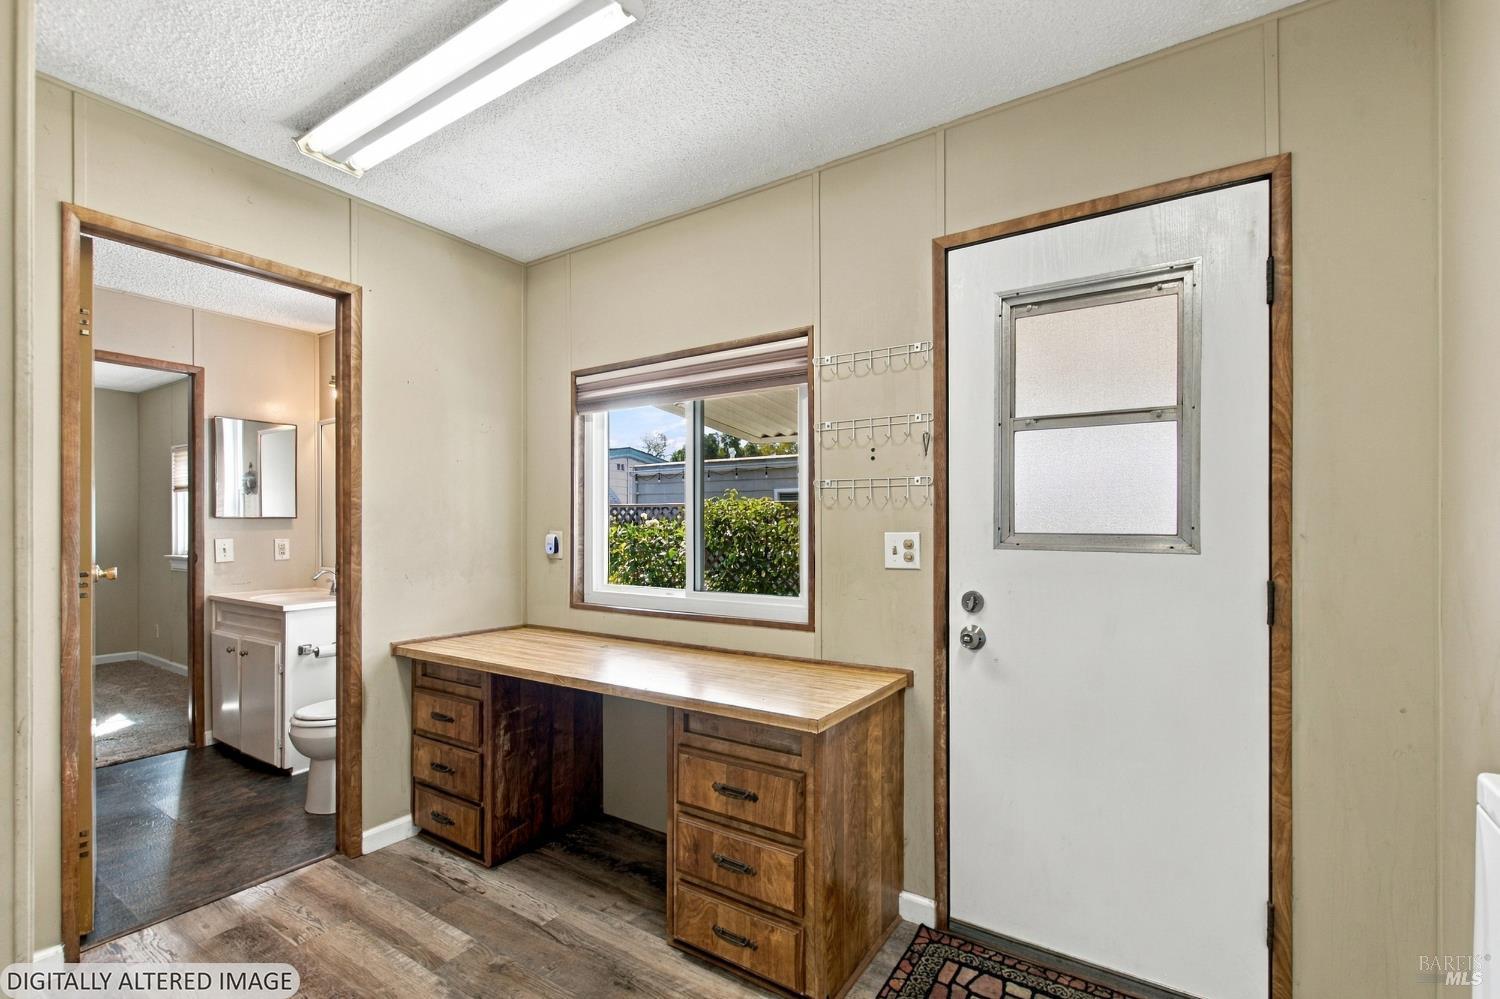
Entry area with a wooden desk, wall hooks, and a window beside the front door.
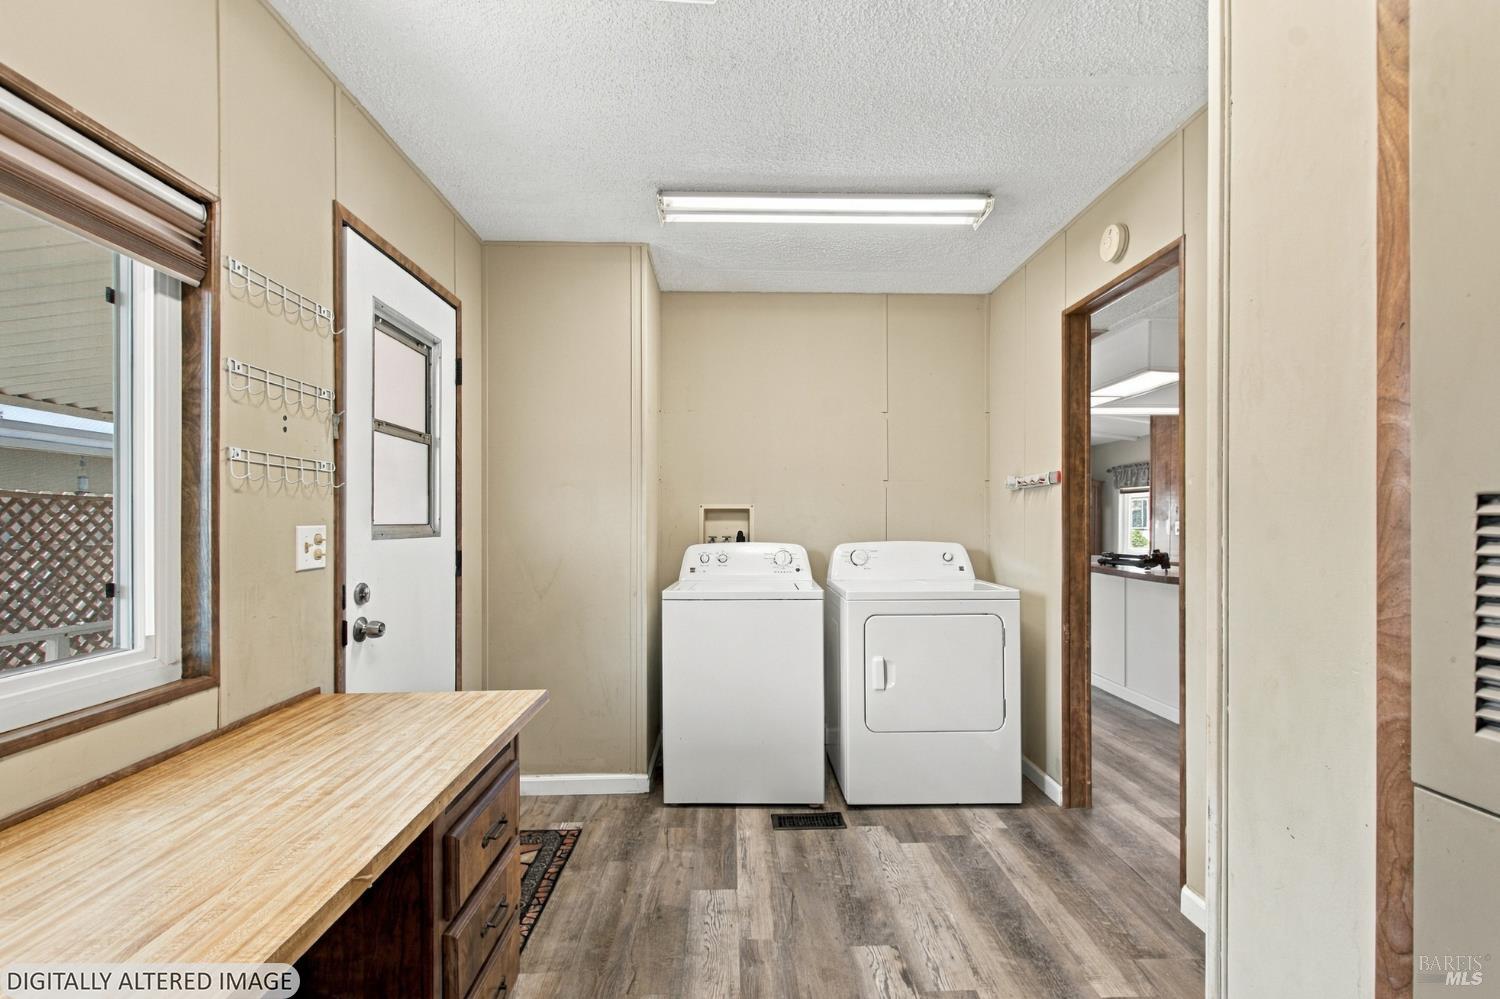
Laundry room with washer and dryer, a long counter, and gray wood-look flooring.
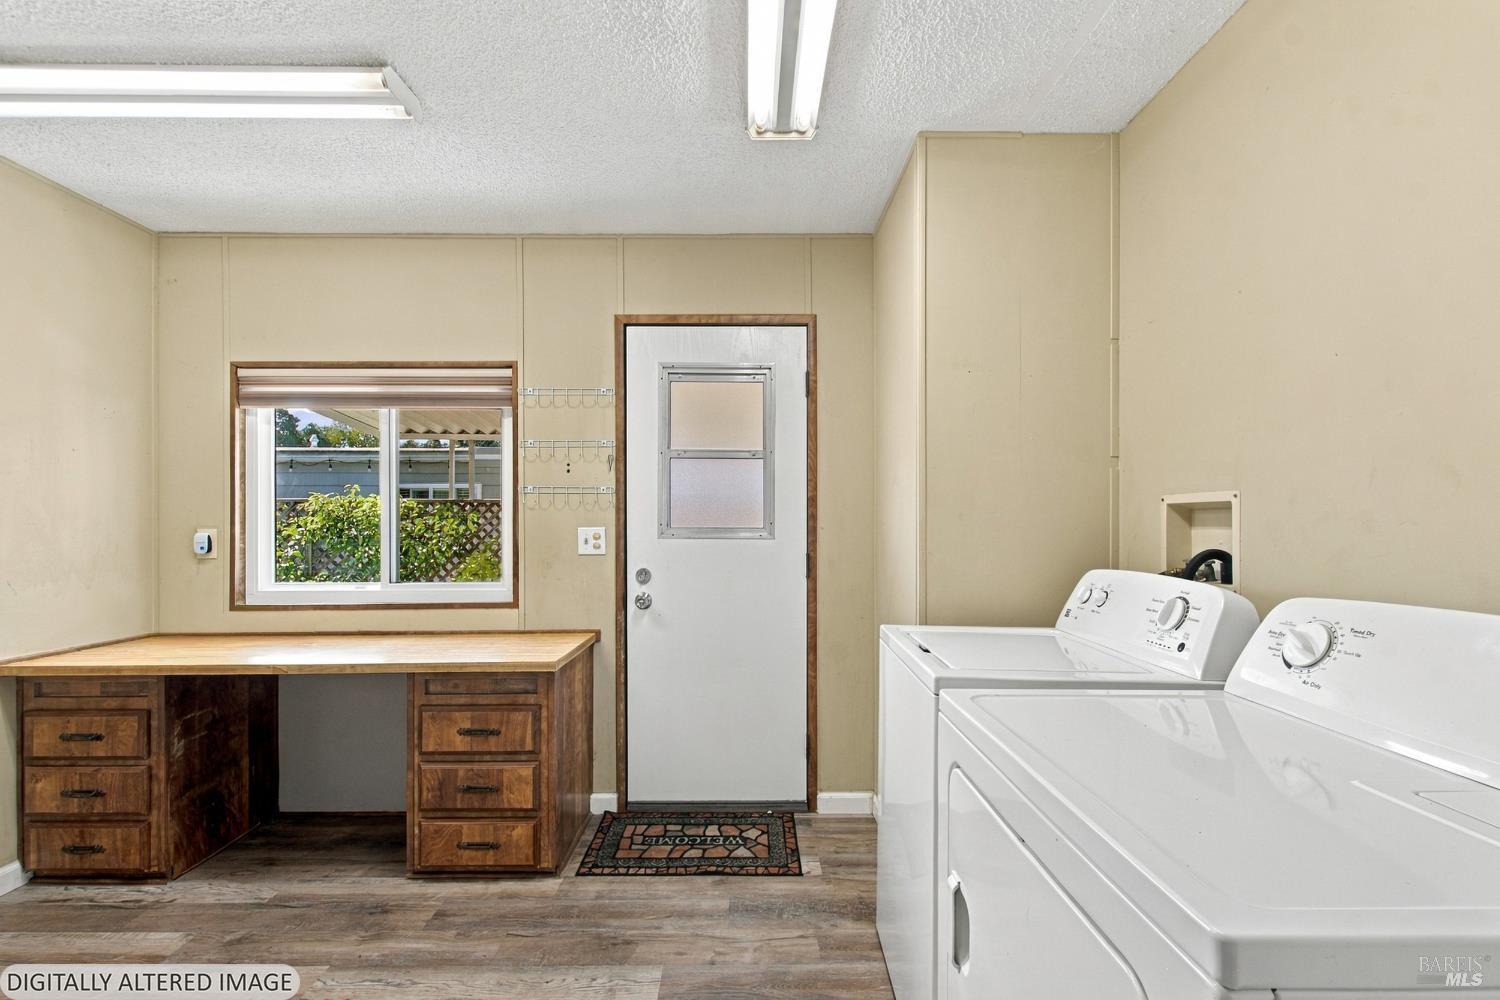
Laundry room with washer and dryer, a wooden desk, and a window beside the exterior door.
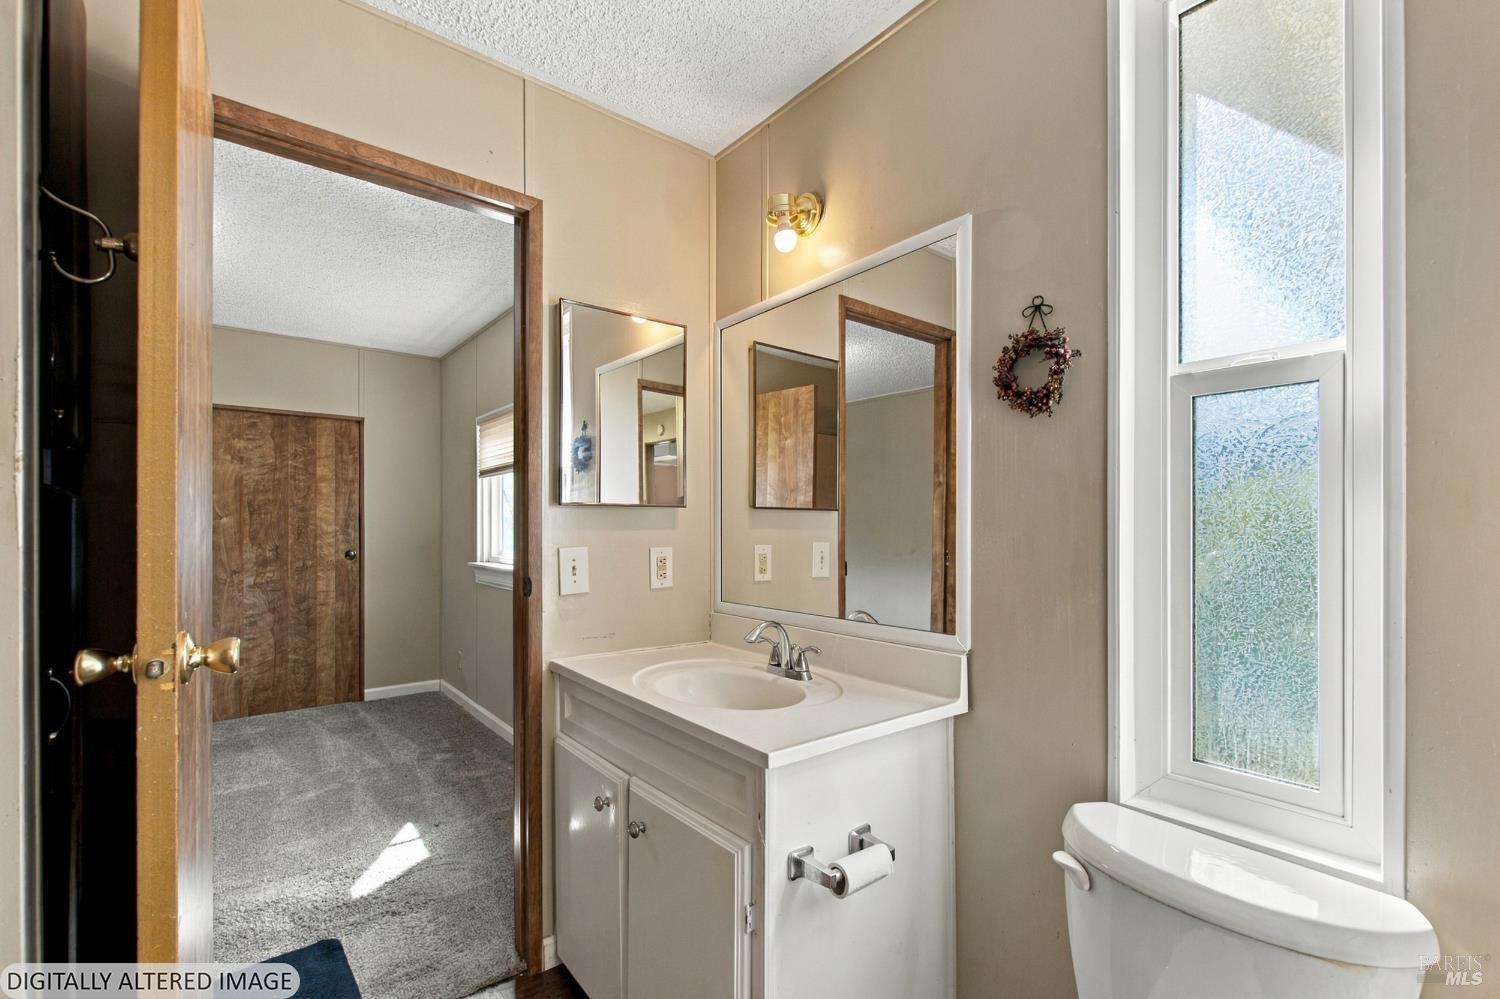
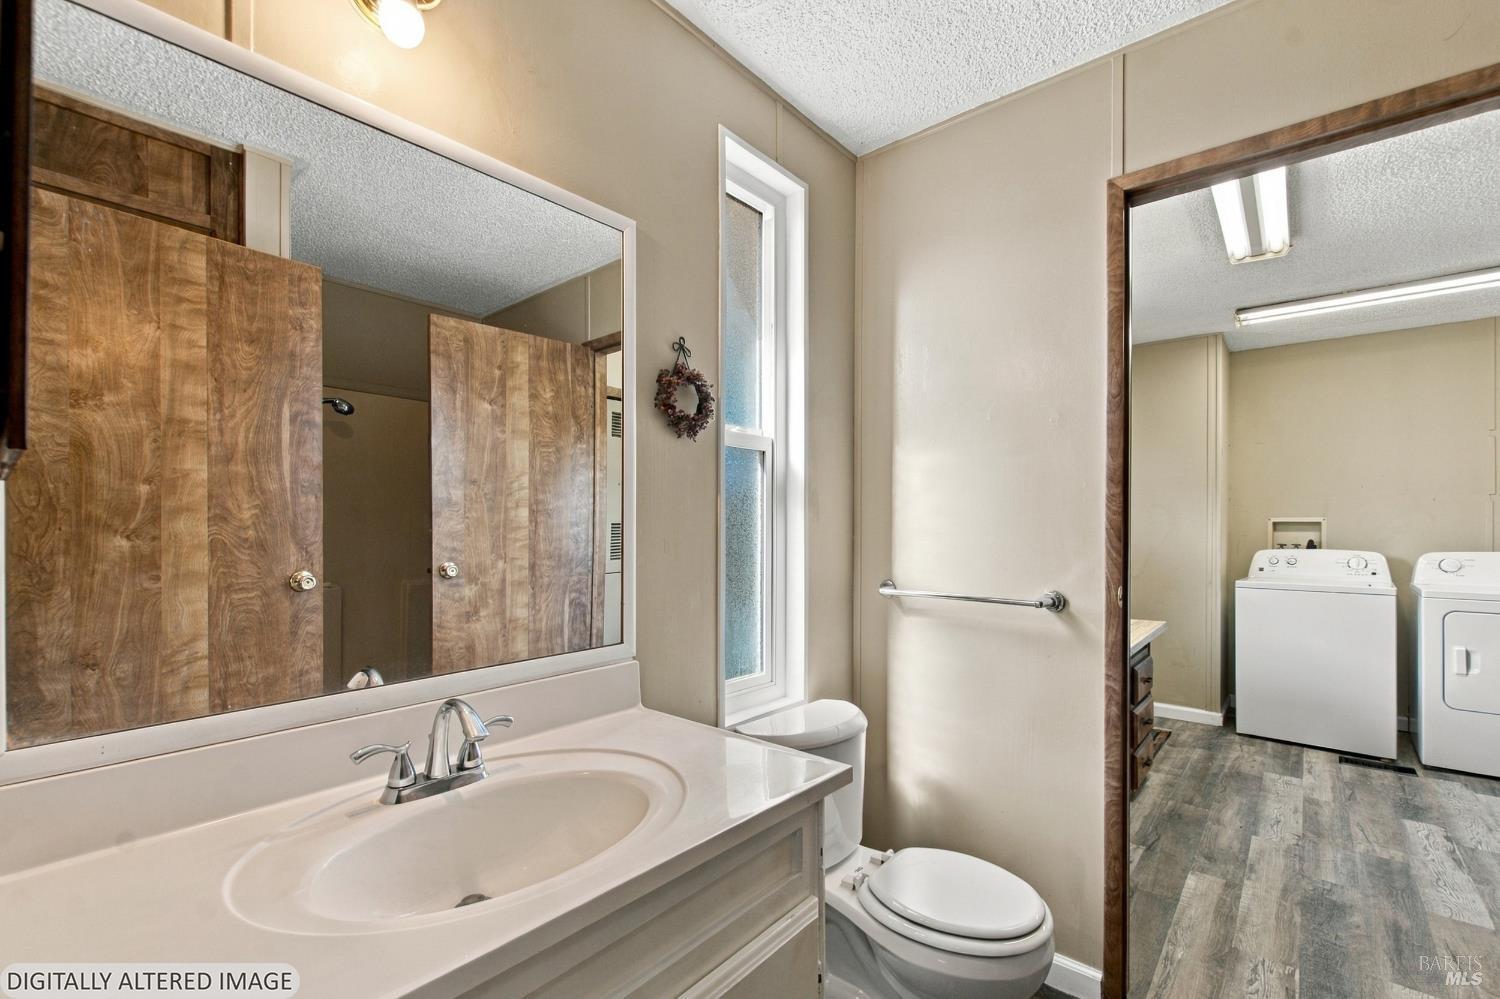
Bathroom with a white vanity and large mirror, toilet, and tall frosted-glass window.
Bathroom with mirrored vanity and toilet, opening onto a laundry area with a washer and dryer.
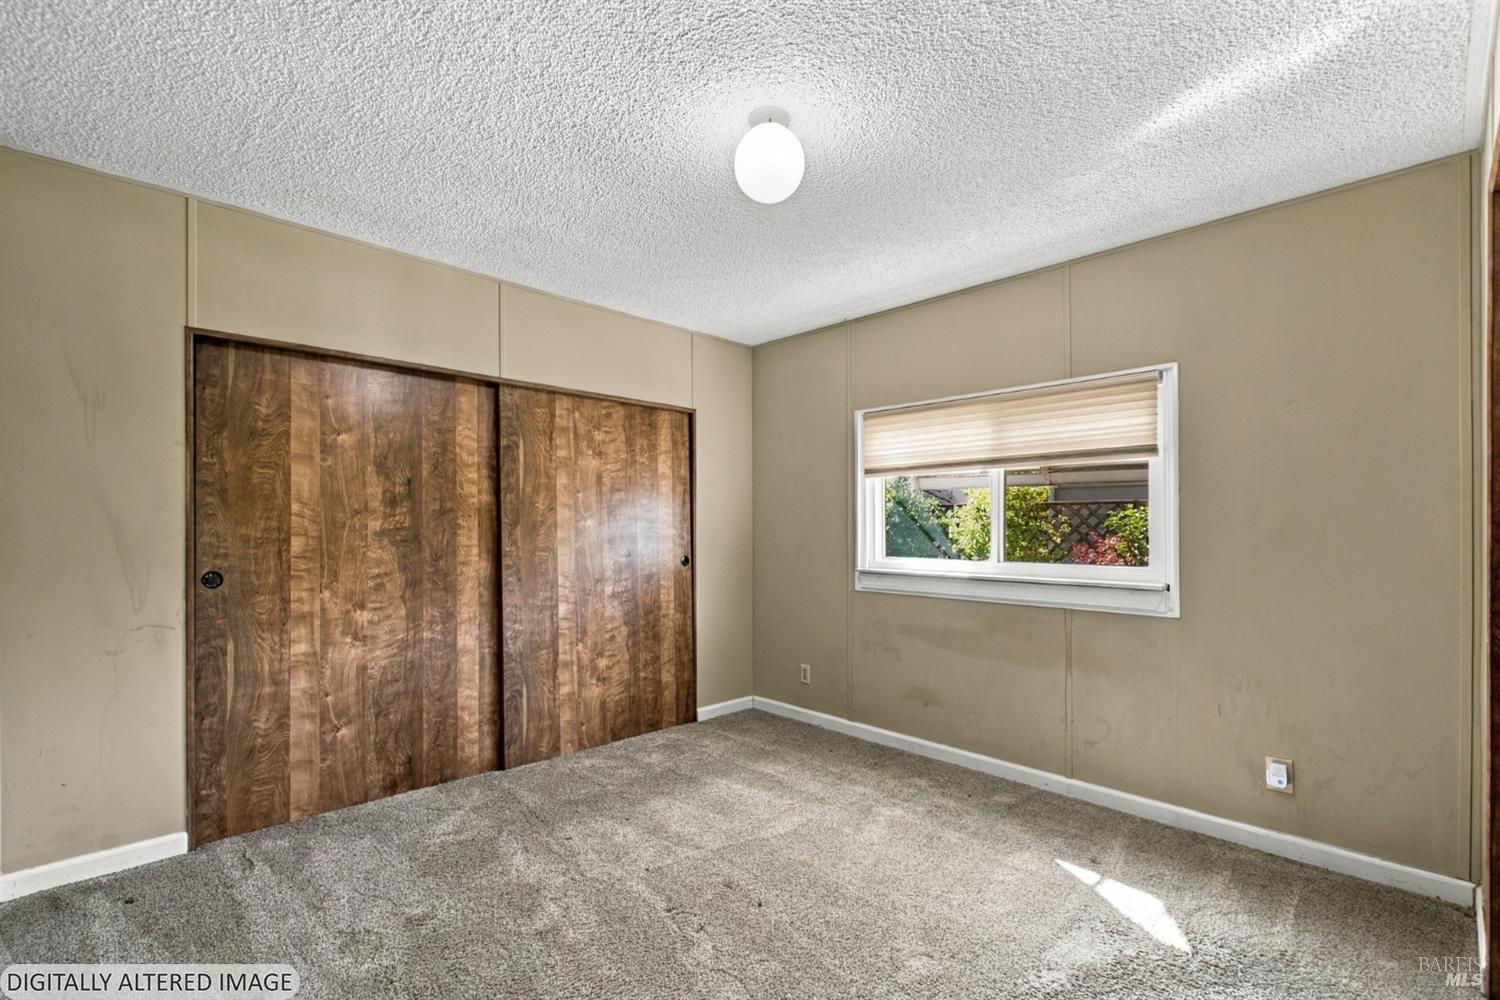
Empty bedroom with dark wood sliding closet doors, gray carpet, and a window overlooking greenery.
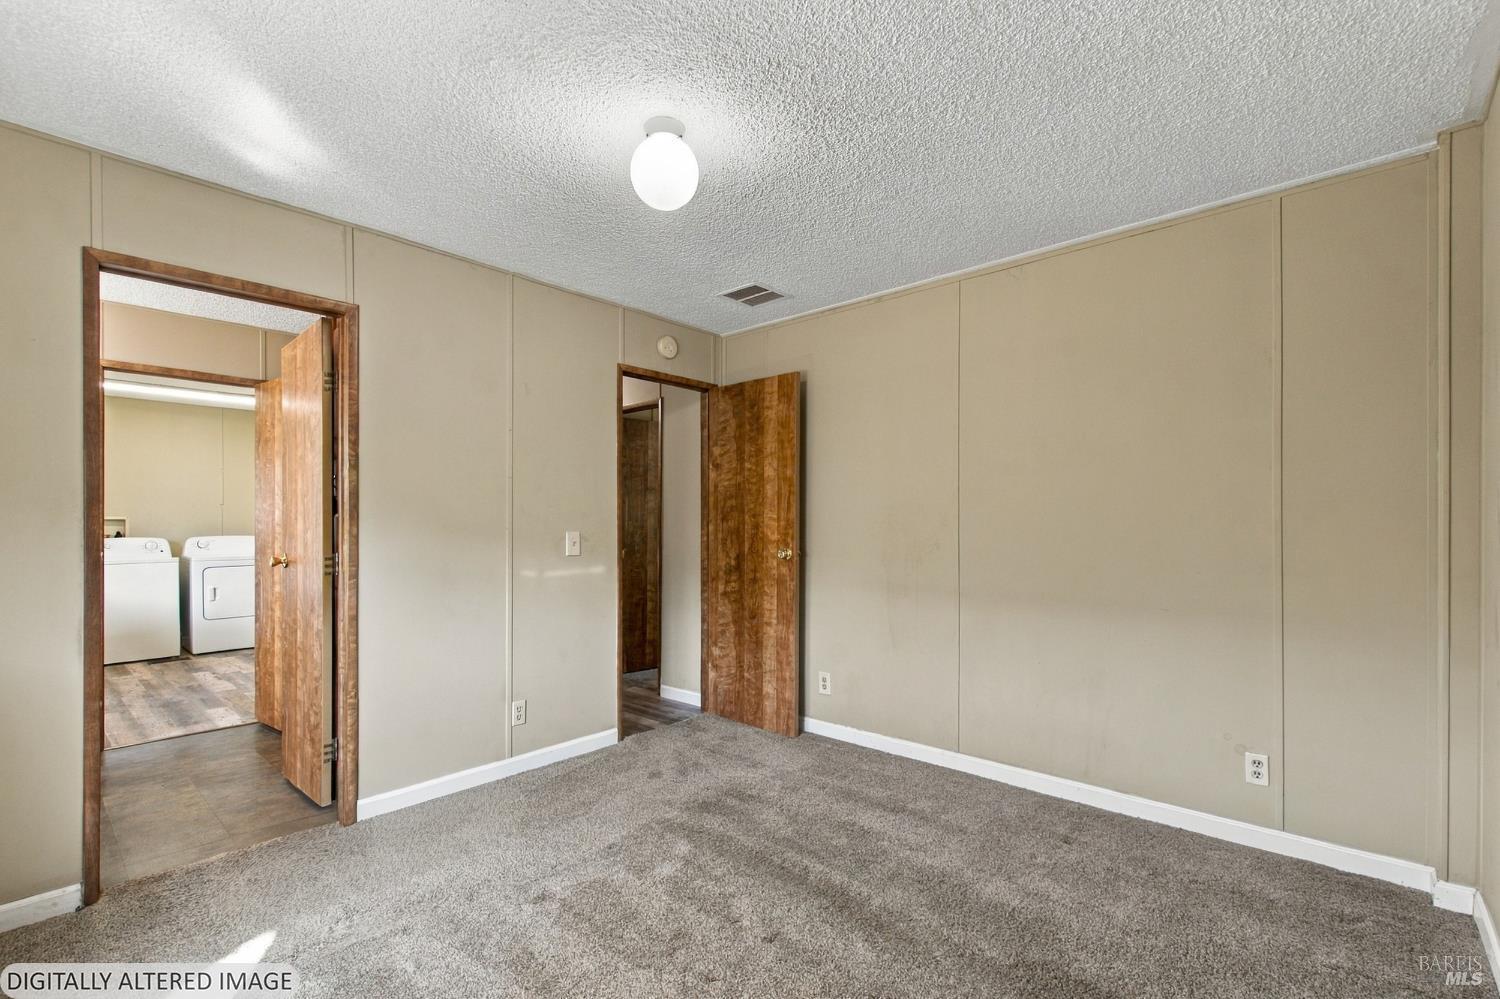
Vacant carpeted bedroom with beige paneled walls and a washer and dryer visible through the doorway.
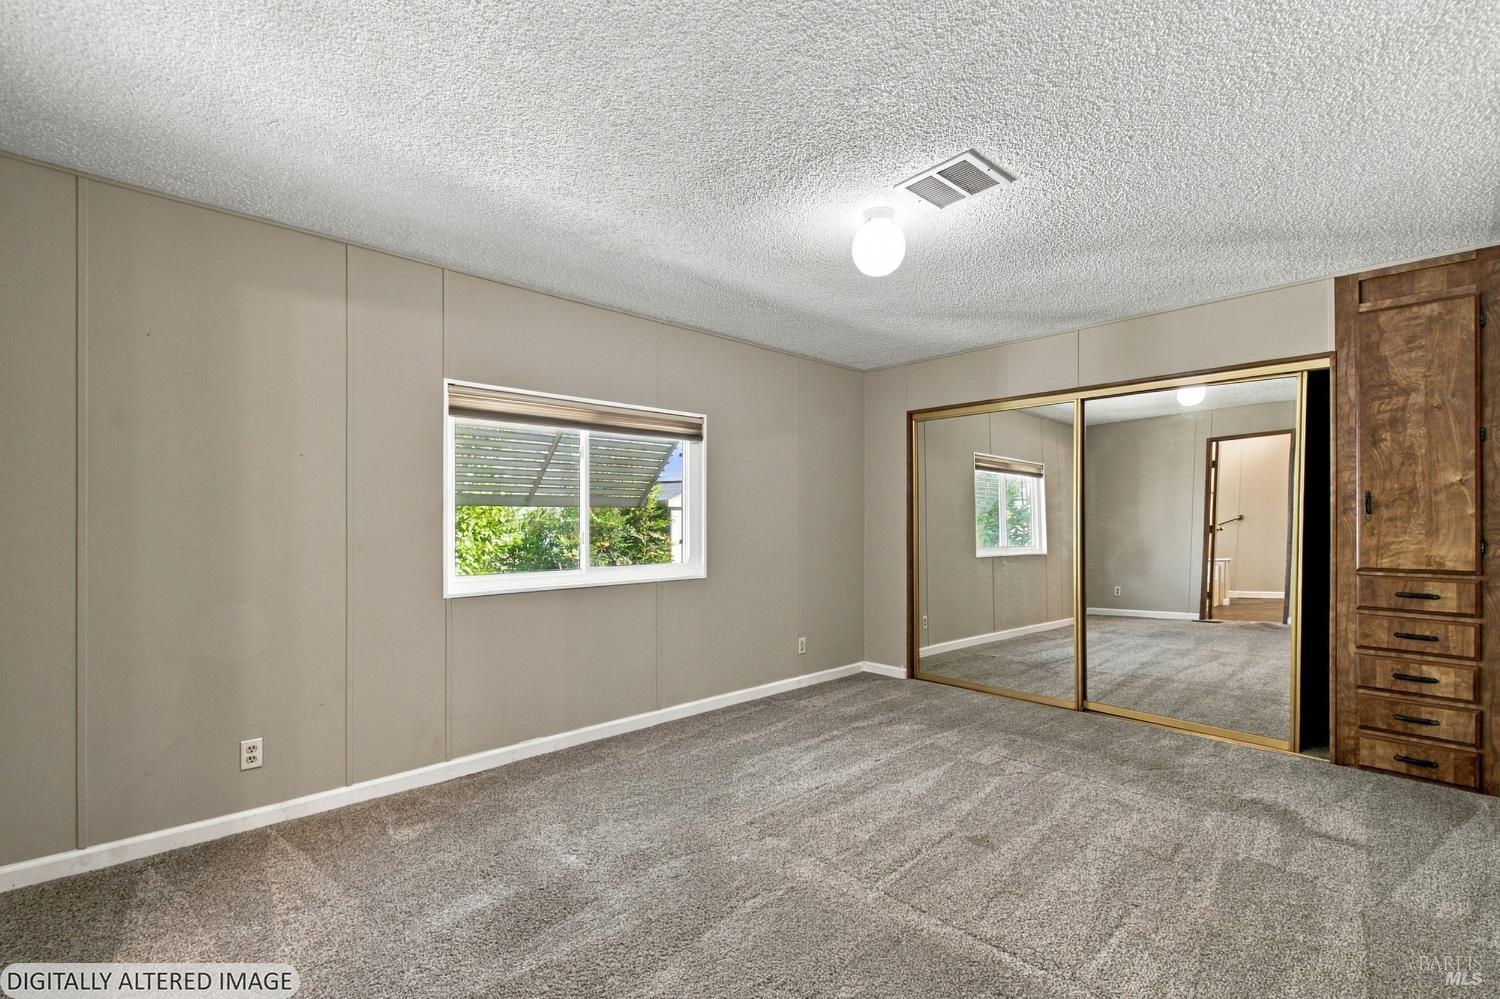
Empty carpeted bedroom with mirrored closet doors, a window, and built-in wooden drawers.
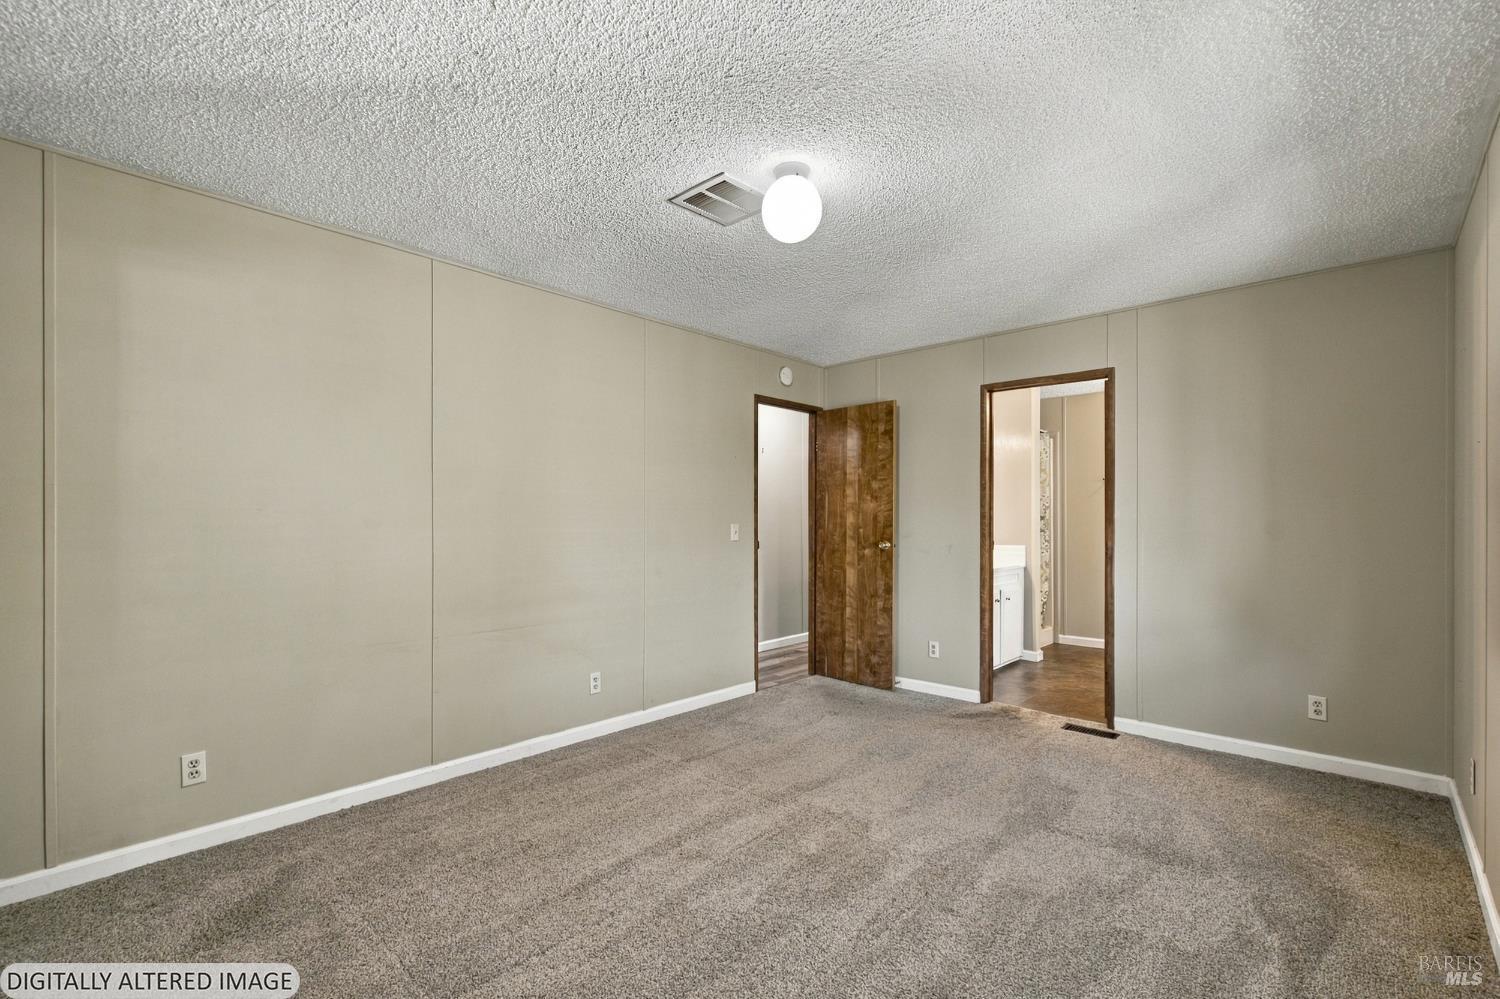
Vacant carpeted room with neutral walls, a ceiling light, and two open doorways.
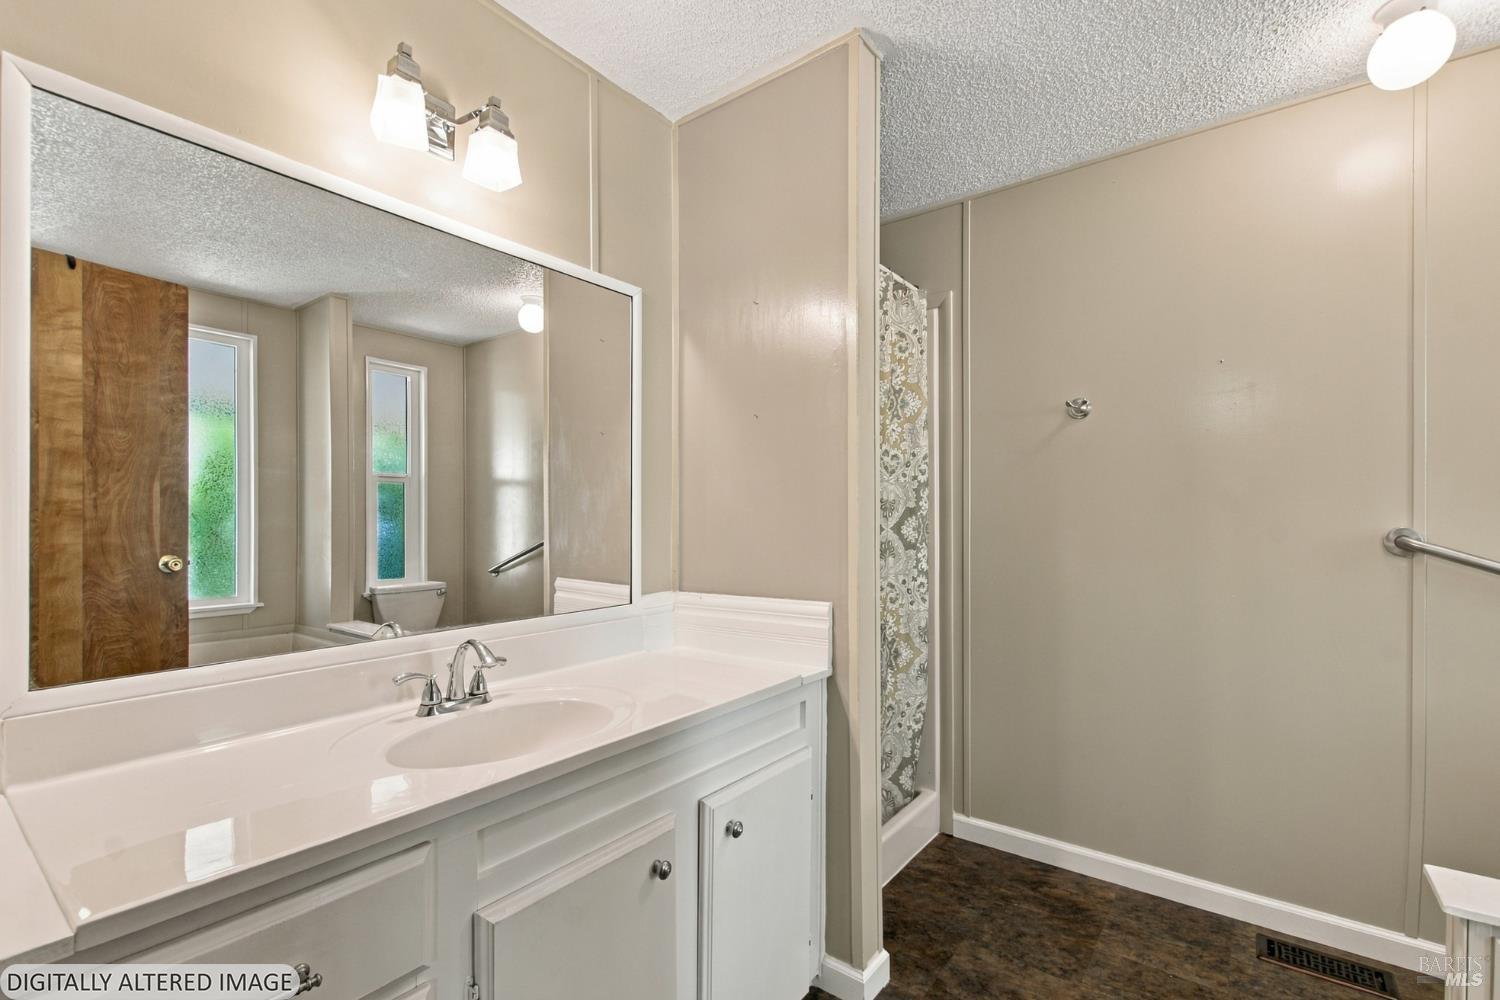
Bathroom with a white vanity and large mirror beside a shower with a patterned curtain.
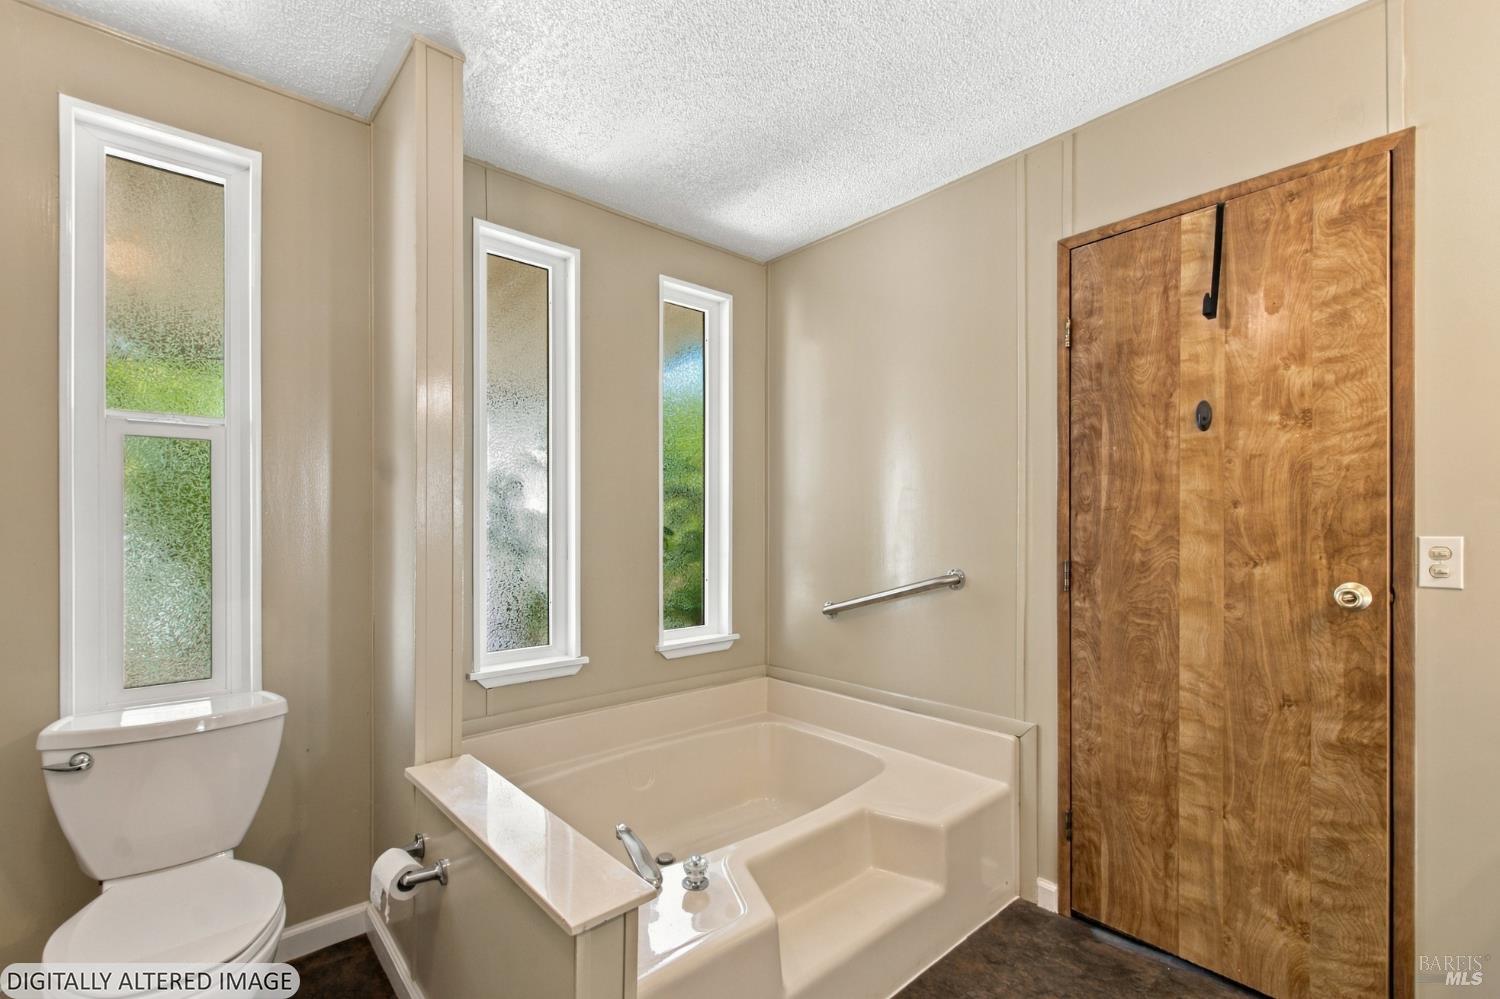
Bathroom with a built-in tub and steps, toilet, frosted windows, and a wood-grain door.
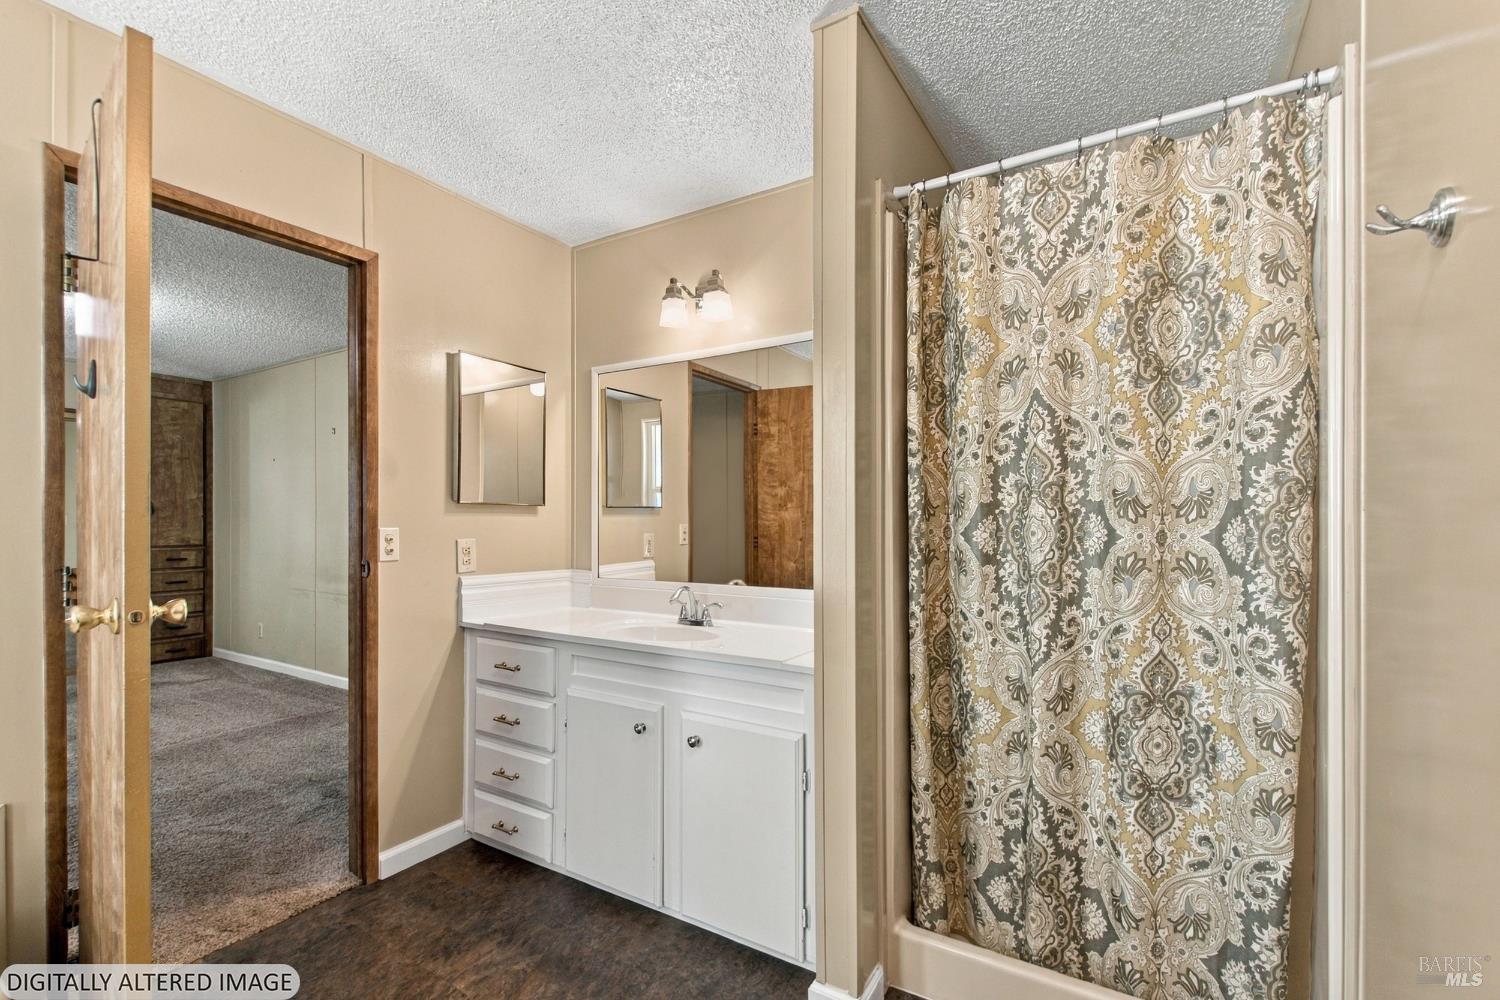
Bathroom with white vanity, large mirror, and patterned shower curtain.
SEE ALL PHOTOS
Gray manufactured home with a long covered carport and landscaped garden at dusk.
Floor plan showing two bedrooms, two bathrooms, open living and dining areas, carport, yard, porch, and shed.
Gray manufactured home with a wide front window, striped awning, and landscaped garden.
Gray home with a covered front porch, steps, flowering shrubs, and neighboring homes along the street.
Gray manufactured home with a long covered carport, concrete driveway, and landscaped front beds.
Covered home entrance with gray steps, white railings, and a number plaque marked 37.
Covered porch with a white entry door, metal screen door, and patio table and chairs.
Covered patio with a wooden bench, metal railing, and leafy plants beside the home.
Covered patio with a corrugated roof, leafy landscaping, gravel beds, and a paved walkway.
Brown manufactured home with white trim, window awning, paved patio, and shrubs.
Gray-sided home with a covered walkway, shrubs, and concrete paths.
Gray-sided home exterior with a covered concrete walkway, white-trimmed windows, and entry steps.
Home entrance with covered walkway, white-railed steps, and a lattice fence casting shadows.
Vacant living room with gray plank flooring, exposed wood beams, and a ceiling fan.
Mostly empty living area with gray plank flooring, a ceiling fan, and an open view into the kitchen.
Living room opening to a kitchen, with exposed wood beams and gray wood-look floors.
Kitchen with white cabinets, stainless steel appliances, and a distinctive wooden pass-through cabinet.
Open living area and kitchen with gray plank flooring, wood beams, and a breakfast peninsula.
Kitchen with white cabinets, a peninsula counter, and wood-look flooring opening to a living area.
Kitchen with white cabinets, a broad speckled peninsula, stainless refrigerator, and a window overlooking greenery.
Kitchen with white cabinets, brown countertops, and a wide peninsula opening to an adjoining room.
Kitchen with white cabinets, brown countertops, and a gas cooktop.
Kitchen with white cabinets, brown countertops, stainless steel refrigerator, and a window above the sink.
Kitchen with white cabinetry and stainless steel appliances beside a long hallway with wood-look flooring.
Entry area with a wooden desk, wall hooks, and a window beside the front door.
Laundry room with washer and dryer, a long counter, and gray wood-look flooring.
Laundry room with washer and dryer, a wooden desk, and a window beside the exterior door.
Bathroom with a white vanity and large mirror, toilet, and tall frosted-glass window.
Bathroom with mirrored vanity and toilet, opening onto a laundry area with a washer and dryer.
Empty bedroom with dark wood sliding closet doors, gray carpet, and a window overlooking greenery.
Vacant carpeted bedroom with beige paneled walls and a washer and dryer visible through the doorway.
Empty carpeted bedroom with mirrored closet doors, a window, and built-in wooden drawers.
Vacant carpeted room with neutral walls, a ceiling light, and two open doorways.
Bathroom with a white vanity and large mirror beside a shower with a patterned curtain.
Bathroom with a built-in tub and steps, toilet, frosted windows, and a wood-grain door.
Bathroom with white vanity, large mirror, and patterned shower curtain.
Active Under Contract

37 Darcy Drive Unit: #37

37 Darcy Drive Unit: #37, Santa Rosa, CA 95403

$229,000
Welcome to 37 Darcy Dr, a beautifully kept 2 bedroom, 2 bathroom home in the sought after Mobile Home Estates 55+ community, ideally located along the border of Santa Rosa and Windsor for easy access to shopping, dining, and everyday conveniences in both communities. Built in 1986 and offering approximately 1,344 square feet, this home has been lovingly maintained throughout. The kitchen offers generous counter space, perfect for pulling up a stool for a quick meal or morning coffee. Additional highlights include a storage shed, included appliances, and a washer and dryer. Residents enjoy a sparkling community pool, a clubhouse, and a full calendar of community events, all within a clean, well cared for park. Don't miss this opportunity to own in one of Sonoma County's most desirable senior communities.

2
beds

2
baths

1,344 Sq.Ft. LIVING AREA

20.94 Acres lot

Alejandro (Hondo) Hernandez

Alejandro (Hondo) Hernandez

Features & Amenities

Interior

  • total bedrooms2
  • Total bathrooms2
  • full bathrooms2
  • Laundry room Dryer Included, Inside Area, Washer Included
  • Flooring Carpet
  • APPLIANCES Built-In Gas Oven, Dishwasher, Disposal, Free-Standing Refrigerator, Gas Cooktop, Gas Water Heater, Range Hood
  • other interior Features Cathedral Ceiling(s)

Area & Lot

  • Status Active Under Contract
  • Living Area1,344 Sq.Ft.
  • Lot Area20.94 Acres
  • MLS® ID326078342
  • TypeManufactured-Mobile
  • YEAR BUILT1986
  • NeighborhoodSonoma County

Exterior

  • water SourceShared Well
  • utilitiesCable Available, Internet Available, Natural Gas Connected, Public
  • roofComposition
  • lot featuresBack Yard
  • parkingGuest
  • HEAT TYPECentral
  • AIR CONDITIONINGCentral Air
  • sewerPublic Sewer
  • SubstructureBlock, Earthquake Braced
  • security FeaturesCarbon Monoxide Detector(s), Smoke Detector(s)
  • other exterior FeaturesCarport Awning, Porch Awning

Financial

  • Sales Price$229,000
Floor plan showing two bedrooms, two bathrooms, open living and dining areas, carport, yard, porch, and shed.

Schedule a Showing

We would love to show you our beautiful property. Please select your preferred date and time below. An agent will be in touch shortly to confirm your appointment.

Schedule a Showing

We would love to show you our beautiful property. Please select your preferred date and time below. An agent will be in touch shortly to confirm your appointment.

Thank you for your interest in 37 Darcy Drive Unit: #37, Santa Rosa, CA 95403. We are reviewing your request and will be in touch shortly!

Mortgage Calculator

Estimate your monthly mortgage payment, including the principal and interest, property taxes, and HOA. Adjust the values to generate a more accurate rate.

All estimates are provided for informational purposes only. Actual amounts may vary.
$0,000 Your Payment 20 15 65
$0,000 Your Payment

Sonoma County

Explore

Let’s Talk About Your Future

Whether you’re ready to buy, sell, or explore opportunities with Merge Real Estate, our team is here to provide expert guidance, personalized strategies, and the support you need to make confident real estate decisions.

Follow Me on Instagram